LeighAnn Woods

BEDS4
BATHS3 full
SQUARE FEET2,311
MLS#10679304
STATUSUnder Contract
PROPERTY TYPEResidential - Single Family
SUBDIVISIONPiney Woods
Property Description
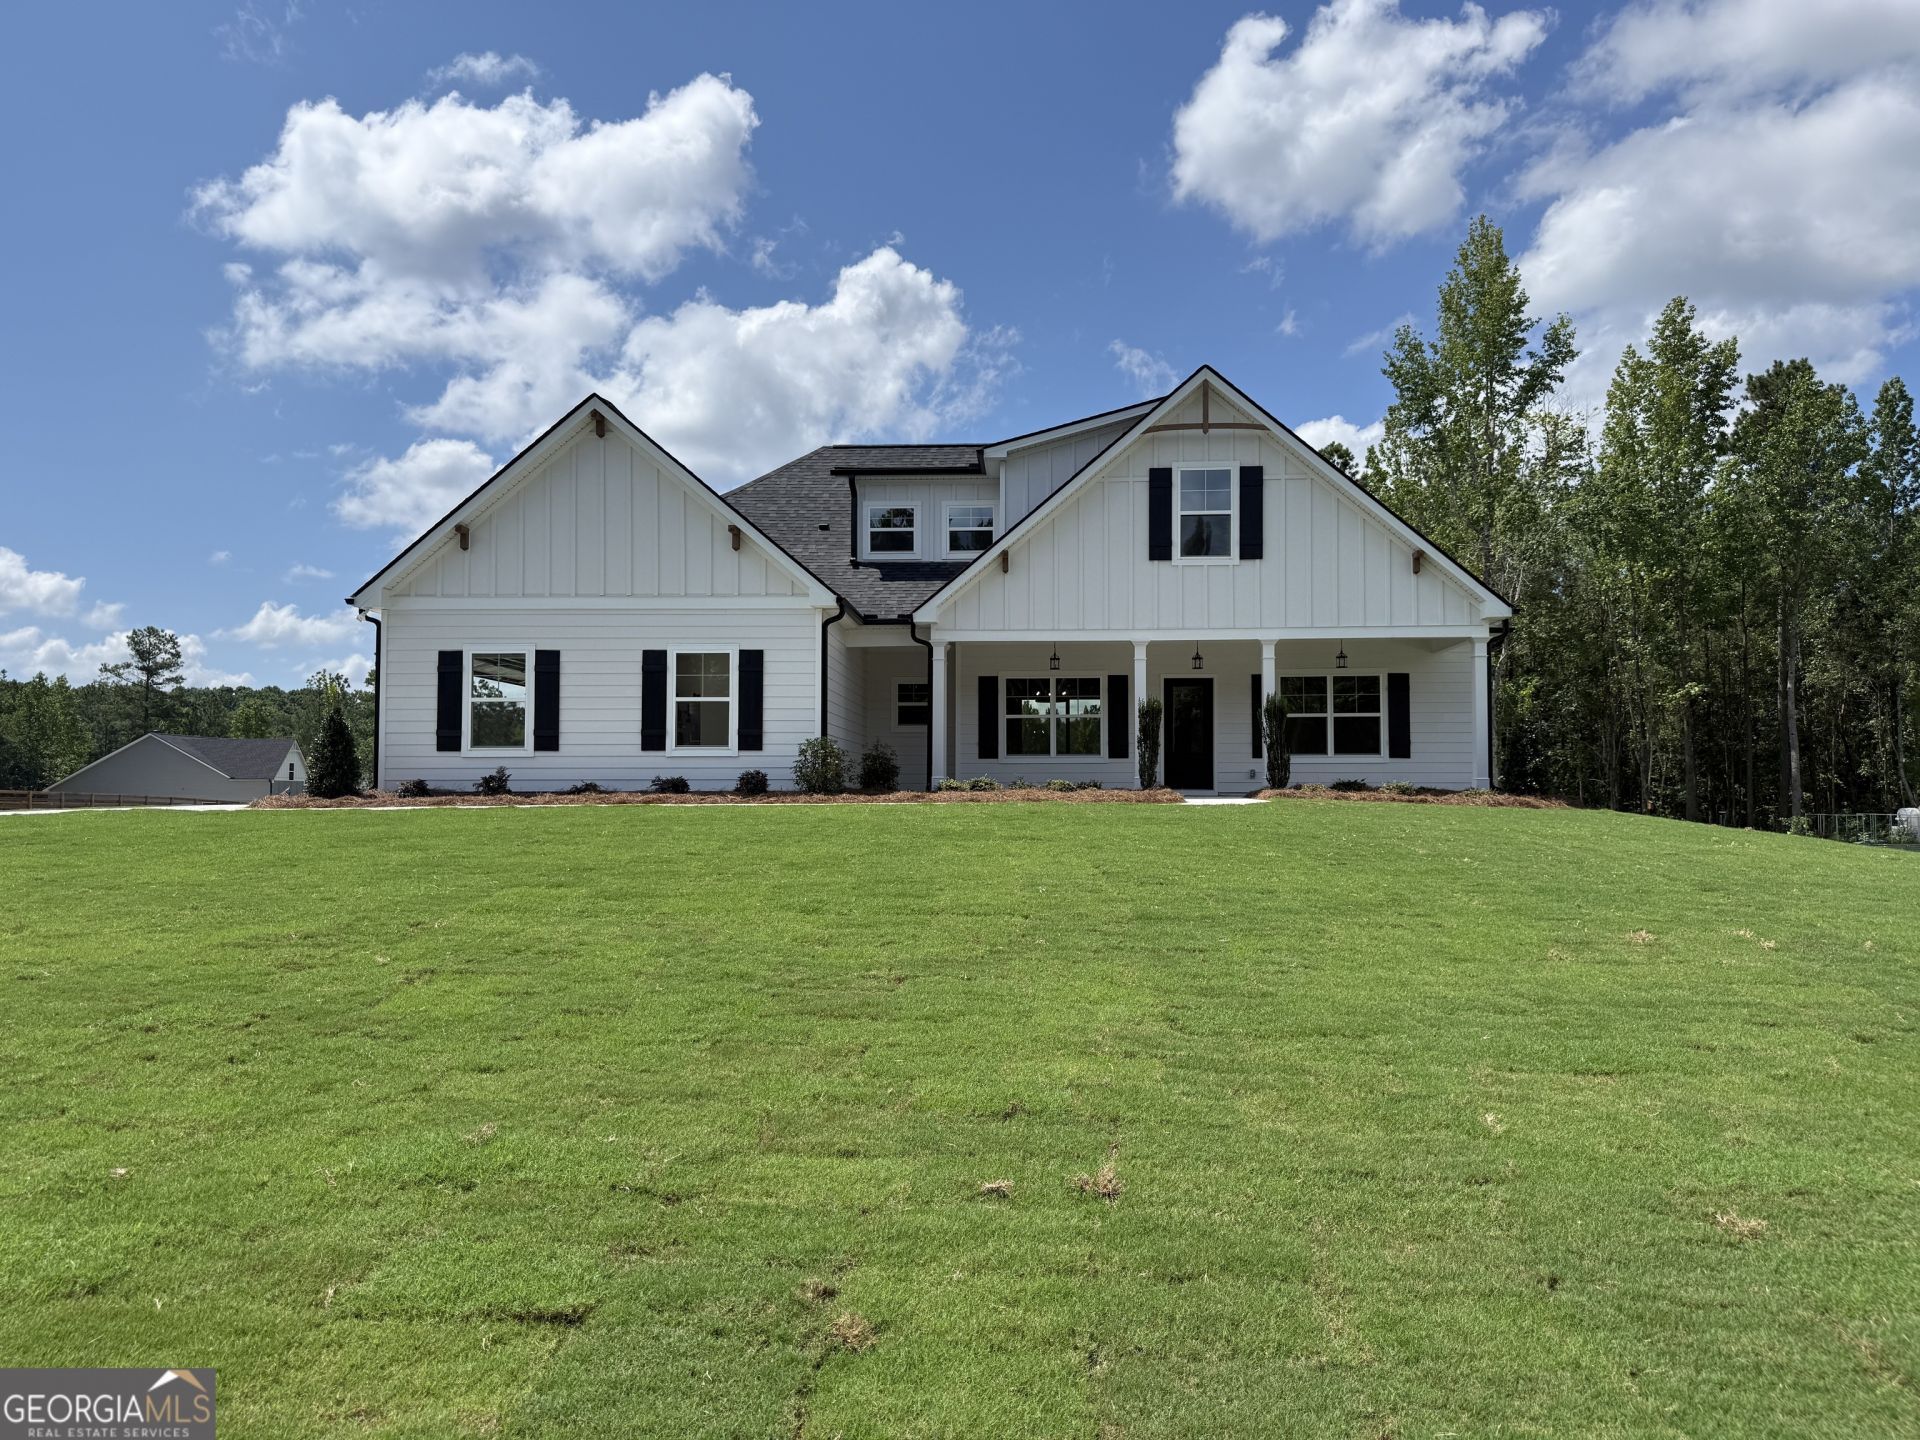
Benson A - Large Covered Front porch welcomes you to this 4 BR / 3 BA ranch style home. Open concept with large family room with stone fireplace and double picture window. Kitchen with walk-in pantry, breakfast area, solid surface countertops and stainless steel appliances. Primary bedroom with large windows and great natural light. Primary bathroom with garden tub and tile shower. Large walk-in closet and separate linen closet. Two secondary bedrooms, hall bath and laundry room on main floor. Upstairs has loft (media area), large 4th bedroom and full bath. Covered back patio with wood-burning stone fireplace. Additional uncovered patio. Corner Lot
Property Features
Property Type: Residential - Single Family
Basement: None
Cooling: Electric, Ceiling Fan(s)
Fireplaces: 2
Garage: 2 car attached
Heating: Electric, Zoned
Home Style: Craftsman, Ranch
Lot Size: 1.00 Acres
Roof Type: Composition
Stories: 2.0
Taxes: $0
Year Built: 2026
Feature Descriptions
Additional Rooms: Foyer, Great Room, Laundry
Appliances: Cooktop, Dishwasher, Electric Water Heater, Microwave, Oven, Stainless Steel Appliance(s)
Days on Site: 172
Dining Room: Separate Room
Exterior: Vinyl Siding
Fireplace Type: Family Room, Outside
Flooring: Carpet, Laminate
Interior: Master On Main Level, Split Bedroom Plan, Walk-In Closet(s)
Kitchen: Breakfast Area, Kitchen Island, Solid Surface Counters, Walk-in Pantry
Parking Notes: Attached
Sewer: Septic Tank
Topography: Corner Lot
Utilities: Cable Available, Electricity Available, Water Available
Water: Public
Local Schools
High School: Newnan
Middle School: Madras
Elementary School: Brooks
Listed By / Shown By
Listed By
Agency Name: Lindsey Marketing Group
Agency Phone: 770-599-8700
Shown By
Agent Name: Leigh Ann Woods
Agent Phone: (404) 569-9386
Agency Title: Josey Young & Brady Realty, LLC

Estimate Your Payment
Estimated Payment
$ 1,349.68 per month $1,193.29 Principal & Interest $0.00 Property Tax (data not provided by mls) $156.38 Homeowner's InsuranceChange Payment Information

Privacy Policy / DMCA Notice / ADA Accessibility


This site is hosted, designed and copyright
© 1994 - 2026 by
Delta Media Group, Inc. -- Patent Pending --
Lot 21 Piney Wood Drive, Unit 21 | MLS# 10679304
This single family home located at Lot 21 Piney Wood Drive, Unit 21, Newnan, GA 30263 is currently listed for sale with an asking price of $536,175. This property was built in 2026 and has 4 bedrooms and 3 full baths with 2311 sq. ft. Lot 21 Piney Wood Drive, Unit 21 is located in the Piney Woods subdivision. Search Piney Woods real estate on lwoods.jybrealty.com today.