LeighAnn Woods

BEDS4
BATHS3 full 1 partial
SQUARE FEET2,551
MLS#10798416
STATUSNew
PROPERTY TYPERental - Townhouse
SUBDIVISIONAvondale Hills
Property Description
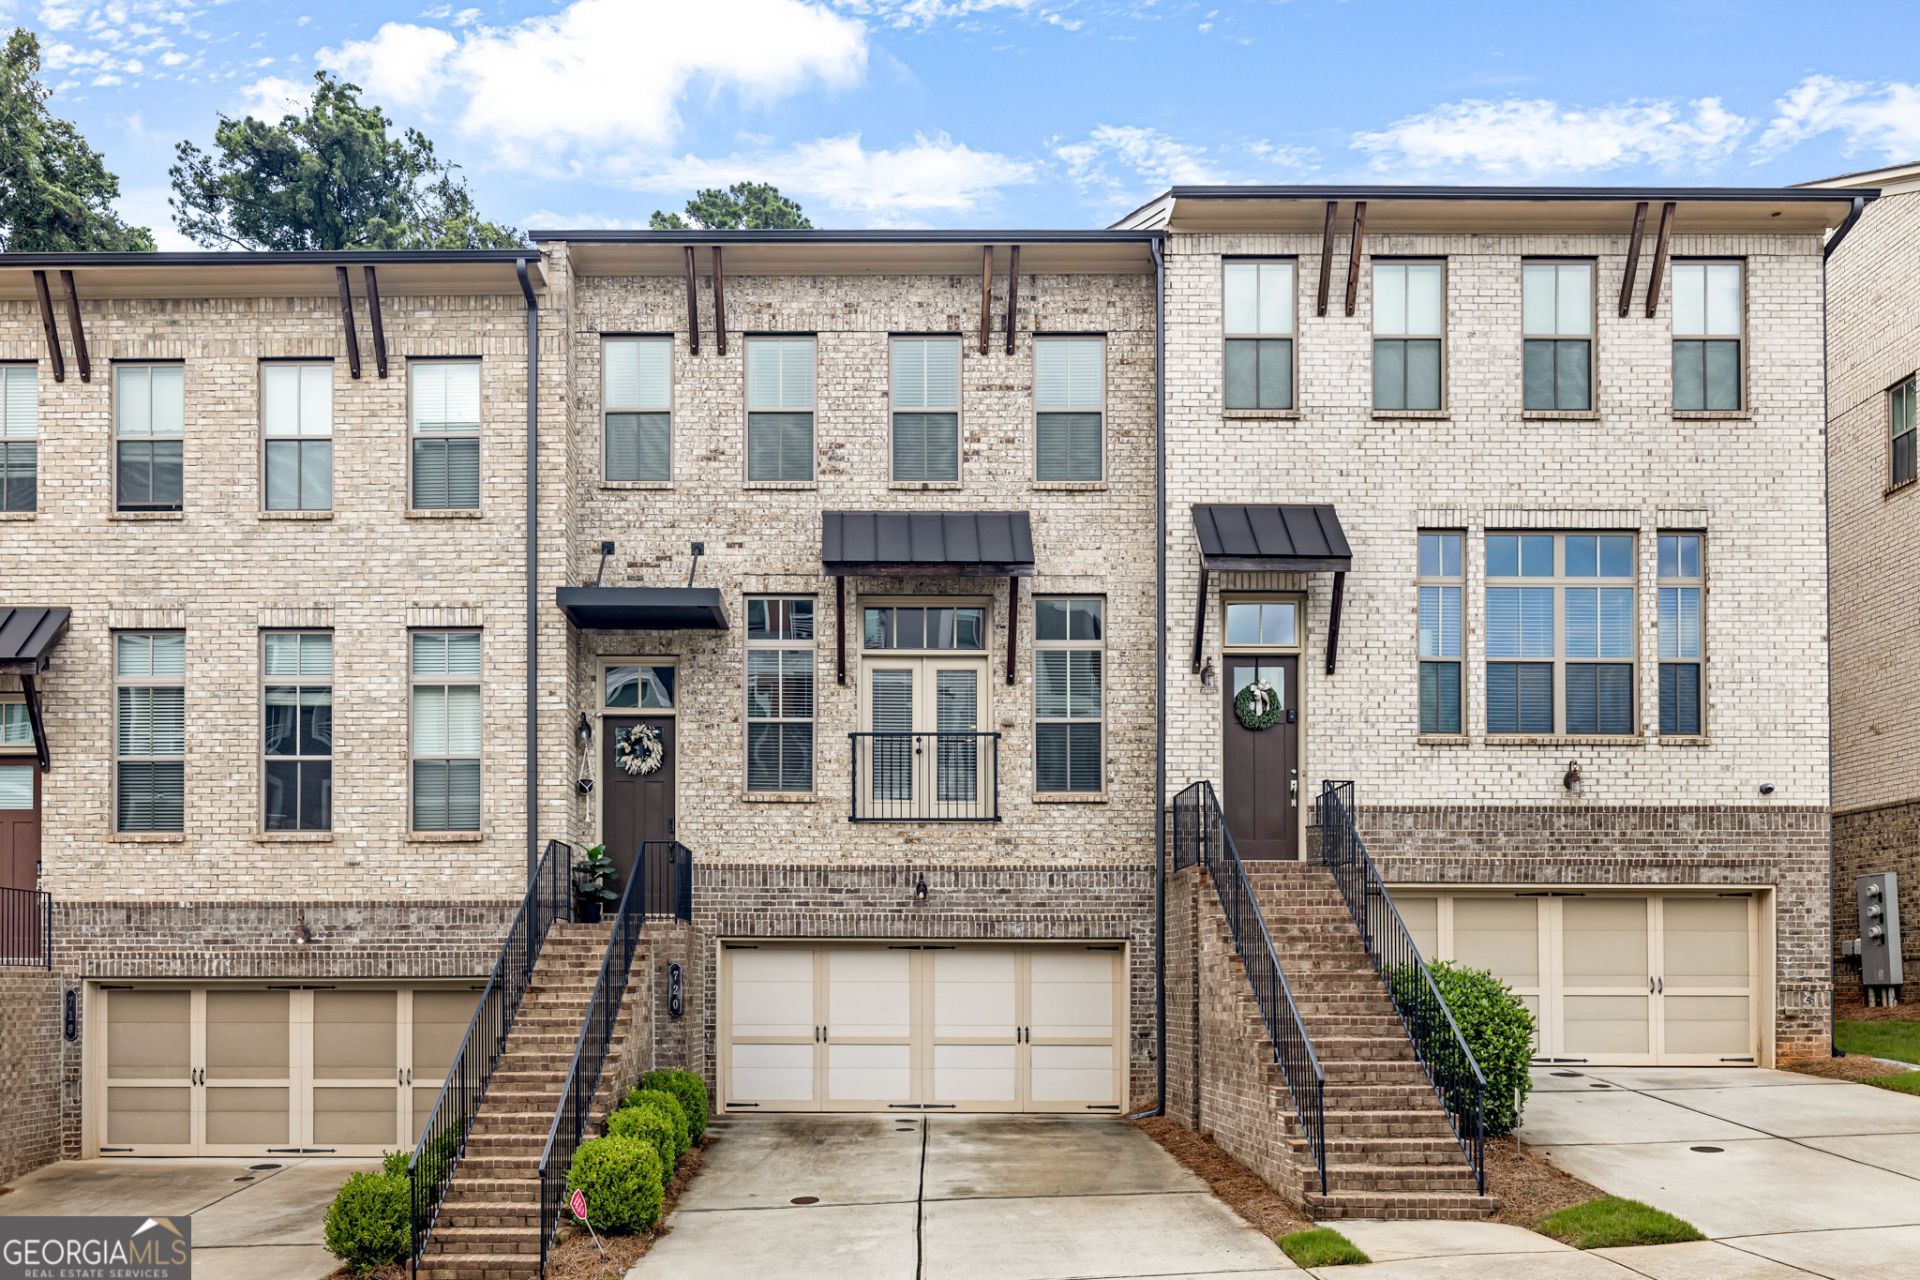
Executive Luxury Living at Its Finest! Welcome to this stunning, fully upgraded 4BR/3.5BA luxury townhome perfectly tailored for corporate professionals, medical staff, and film industry executives. The versatile terrace-level 4th bedroom serves as an ideal executive home office or private studio. Located in a prime commuter hub, you are a mere 2-minute walk to Kensington MARTA station for an effortless, traffic-free ride to Georgia State University and Georgia Tech. Driving is just as convenient: only 6 minutes to vibrant Downtown Decatur, with seamless access to Emory University, Emory Hospital, and Agnes Scott College. Embrace the perfect work-life balance with community walking trails right outside your door and quick access to the Stone Mountain Beltline trail. Enjoy weekends at the nearby Avondale Estates Town Green, hosting year-round festivals, community events, and top-tier dining and entertainment. Available for move-in in just 3 weeks! Flexible leasing options: $4,300/mo Fully Furnished (turnkey ready) or $3,300/mo Unfurnished (rates negotiable). Pet-friendly! Email the listing agent today for full tenant qualifications and application requirements.
Property Features
Property Type: Rental - Townhouse
Basement: None
Cooling: Ceiling Fan(s), Central Air, Dual, Electric, Zoned
Fireplaces: 1
Heating: Central, Natural Gas, Zoned
Home Style: Brick 3 Side
Lot Size: 0.05 Acres
Roof Type: Tile
Stories: 3.0
Taxes: $0
Year Built: 2018
Feature Descriptions
Additional Rooms: Laundry, Loft
Amenities: Sidewalks, Street Lights, Near Public Transport, Walk To Schools, Near Shopping
Appliances: Dishwasher, Disposal, Dryer, Gas Water Heater, Microwave, Range, Refrigerator, Stainless Steel Appliance(s), Washer
Days on Site: 11
Dining Room: Seats 12+
Exterior: Brick, Concrete
Fireplace Type: Living Room
Flooring: Carpet, Hardwood, Tile
Interior: Double Vanity, High Ceilings, Tile Bath, Tray Ceiling(s), Walk-In Closet(s)
Parking Notes: Garage, Garage Door Opener
Sewer: Public Sewer
Utilities: Cable Available, Electricity Available, High Speed Internet, Natural Gas Available, Phone Available, Sewer Connected, Underground Utilities, Water Available
Water: Public
Local Schools
High School: Druid Hills
Middle School: Druid Hills
Elementary School: Avondale
Listed By / Shown By
Listed By
Agency Name: HomeSmart
Agency Phone: 404-876-4901
Shown By
Agent Name: Leigh Ann Woods
Agent Phone: (404) 569-9386
Agency Title: Josey Young & Brady Realty, LLC


Privacy Policy / DMCA Notice / ADA Accessibility


This site is hosted, designed and copyright
© 1994 - 2026 by
Delta Media Group, Inc. -- Patent Pending --
720 Avondale Hills Drive | MLS# 10798416
This property located at 720 Avondale Hills Drive, Decatur, GA 30032 is currently listed for rent with an asking price of $4,300 / Monthly. Search Decatur real estate on lwoods.jybrealty.com today.