LeighAnn Woods

BEDS3
BATHS2 full 1 partial
SQUARE FEET2,271
MLS#10796967
STATUSActive
PROPERTY TYPEResidential - Single Family
SUBDIVISIONAlcovy Bend
Property Description
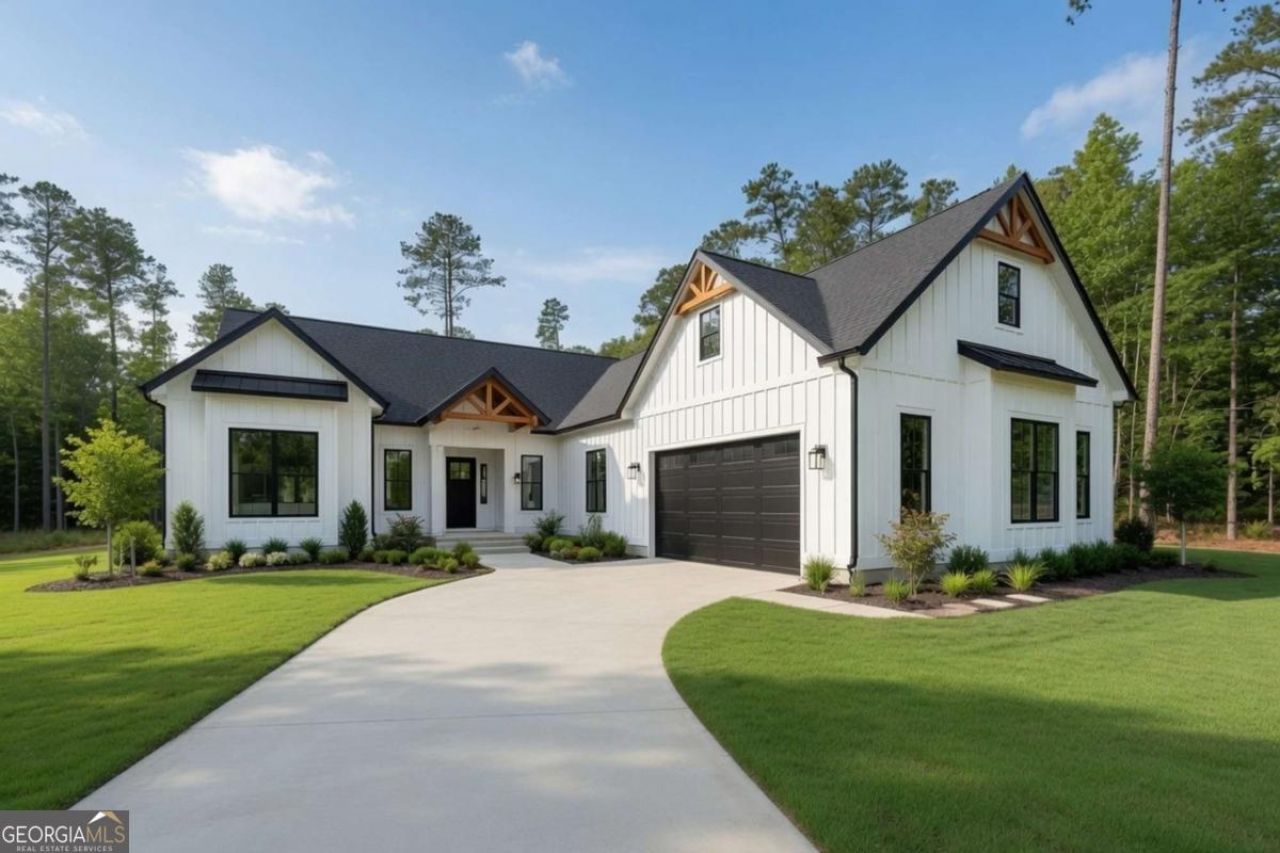
Under Construction - Luxury meets peaceful county setting this wonderful open floorplan ranch home with 3 bedrooms/2 bathroom/1 half bath. The exterior will be Hardi board and batton siding. The house will have a 2 car garage with courtyard entry. Inside will be 9 ft walls with smooth ceilings. Inside you will enjoy the open floorplan with electric fireplace in the living area with a kitchen/diving area with kitchen island and pantry. The master suite has a large walk in closet with closet system and access to the laundry room. The master bathroom has a double vanity, separate tile shower and freestanding tub. The large covered back patio also has a brick wood burning fireplace for watching sport or family movie night. Estimated completion is 60 days. Photos of a house previously built are available upon request.
Property Features
Property Type: Residential - Single Family
Basement: None
Cooling: Ceiling Fan(s), Central Air, Electric
Fireplaces: 2
Heating: Central, Electric
Home Style: Ranch
Lot Size: 0.76 Acres
Roof Type: Composition
Stories: 1.0
Taxes: $128
Year Built: 2026
Feature Descriptions
Additional Rooms: Laundry
Appliances: Dishwasher, Microwave, Range
Days on Site: 16
Exterior: Concrete
Fireplace Type: Living Room, Outside
Flooring: Laminate, Tile
Foundation: Slab
Interior: Double Vanity, High Ceilings, Master On Main Level, Separate Shower, Soaking Tub, Tile Bath, Tray Ceiling(s), Vaulted Ceiling(s), Walk-In Closet(s)
Kitchen: Kitchen Island, Pantry, Solid Surface Counters
Parking Notes: Garage, Kitchen Level, Garage Door Opener
Sewer: Septic Tank
Topography: None
Utilities: Electricity Available
Water: Public
Local Schools
High School: Jasper
Middle School: Jasper
Elementary School: Washington Park
Listed By / Shown By
Listed By
Agency Name: The American Realty
Agency Phone: 855-399-8721
Shown By
Agent Name: Leigh Ann Woods
Agent Phone: (404) 569-9386
Agency Title: Josey Young & Brady Realty, LLC

Estimate Your Payment
Estimated Payment
$ 1,596.52 per month $1,402.11 Principal & Interest $10.67 Property Tax $183.75 Homeowner's InsuranceChange Payment Information

Privacy Policy / DMCA Notice / ADA Accessibility


This site is hosted, designed and copyright
© 1994 - 2026 by
Delta Media Group, Inc. -- Patent Pending --
62 County Line Extension | MLS# 10796967
This single family home located at 62 County Line Extension, Mansfield, GA 30055 is currently listed for sale with an asking price of $630,000. This property was built in 2026 and has 3 bedrooms and 2 full and 1 partial baths with 2271 sq. ft. County Line Extension is located in the Alcovy Bend subdivision. Search Alcovy Bend real estate on lwoods.jybrealty.com today.