LeighAnn Woods

BEDS3
BATHS2 full
SQUARE FEET1,502
MLS#10809469
STATUSNew
PROPERTY TYPEResidential - Single Family
SUBDIVISIONSandy Pines
Property Description
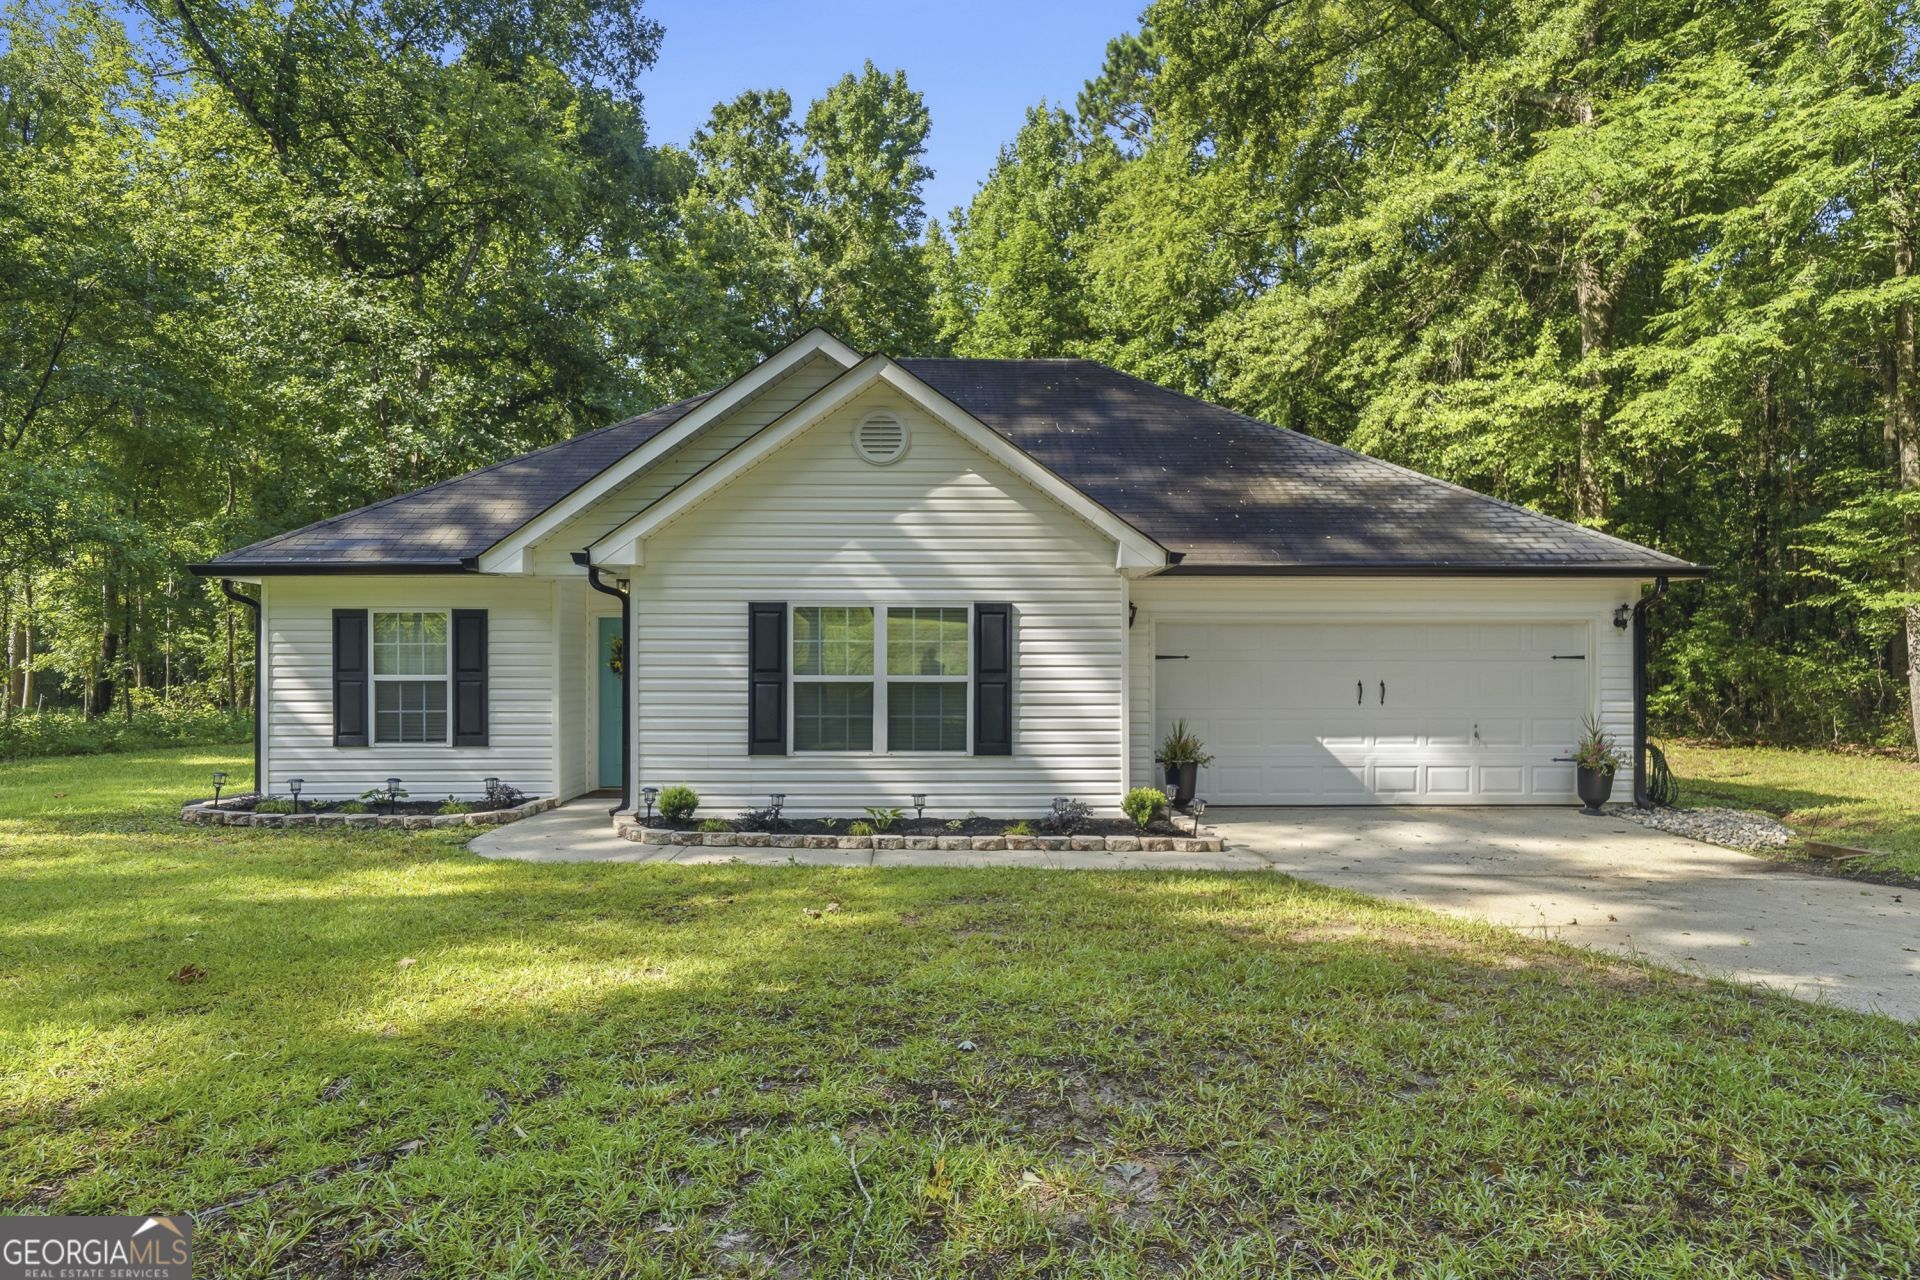
Welcome home to peaceful country living! Nestled on over an acre in Milledgeville, this charming 3-bedroom, 2-bath home offers the perfect blend of comfort, privacy, and everyday convenience. Step inside to a spacious living room that's perfect for gathering with family and friends. The open-concept kitchen features beautiful custom wood cabinetry, abundant counter space, a breakfast bar, and flows seamlessly into the dining area making entertaining effortless. The split bedroom floor plan offers privacy for the primary suite, complete with an en-suite bath, while two additional bedrooms provide plenty of space for family, guests, or a home office. Outside, you'll love having room to roam! Enjoy your morning coffee or evening cookouts on the back patio overlooking the expansive backyard. With over an acre of land, mature trees, and a 2-car garage, there's plenty of space for gardening, pets, play, or simply enjoying the peaceful surroundings. If you've been searching for a move-in ready home with space to spread out while still being just minutes from town, 613 Kings Road is one you won't want to miss!
Property Features
Property Type: Residential - Single Family
Basement: Concrete
Cooling: Central Air
Heating: Central
Home Style: Traditional
Lot Size: 1.03 Acres
Roof Type: Composition
Stories: 1.0
Taxes: $1,713
Year Built: 2004
Feature Descriptions
Additional Rooms: Family Room
Appliances: Convection Oven, Dishwasher, Range, Refrigerator
Days on Site: 1
Exterior: Vinyl Siding
Flooring: Carpet, Tile
Interior: Double Vanity, Master On Main Level, Split Bedroom Plan, Tile Bath, Walk-In Closet(s)
Parking Notes: Garage, Attached, Garage Door Opener
Sewer: Public Sewer
Topography: Open Lot
Utilities: Cable Available, Electricity Available, High Speed Internet, Phone Available, Sewer Connected, Water Available
Water: Public
Local Schools
High School: Other
Middle School: Other
Elementary School: Other
Listed By / Shown By
Listed By
Agency Name: Southern Classic Realtors
Agency Phone: 678-635-8877
Shown By
Agent Name: Leigh Ann Woods
Agent Phone: (404) 569-9386
Agency Title: Josey Young & Brady Realty, LLC

Estimate Your Payment
Estimated Payment
$ 948.26 per month $712.18 Principal & Interest $142.75 Property Tax $93.33 Homeowner's InsuranceChange Payment Information

Privacy Policy / DMCA Notice / ADA Accessibility


This site is hosted, designed and copyright
© 1994 - 2026 by
Delta Media Group, Inc. -- Patent Pending --
613 Kings Road Se | MLS# 10809469
This single family home located at 613 Kings Road Se, Milledgeville, GA 31061 is currently listed for sale with an asking price of $319,999. This property was built in 2004 and has 3 bedrooms and 2 full baths with 1502 sq. ft. Kings Road Se is located in the Sandy Pines subdivision. Search Sandy Pines real estate on lwoods.jybrealty.com today.