LeighAnn Woods

BEDS3
BATHS2 full
SQUARE FEET1,140
MLS#10796592
STATUSActive
PROPERTY TYPEResidential - Single Family
SUBDIVISIONStiles Ward
Property Description
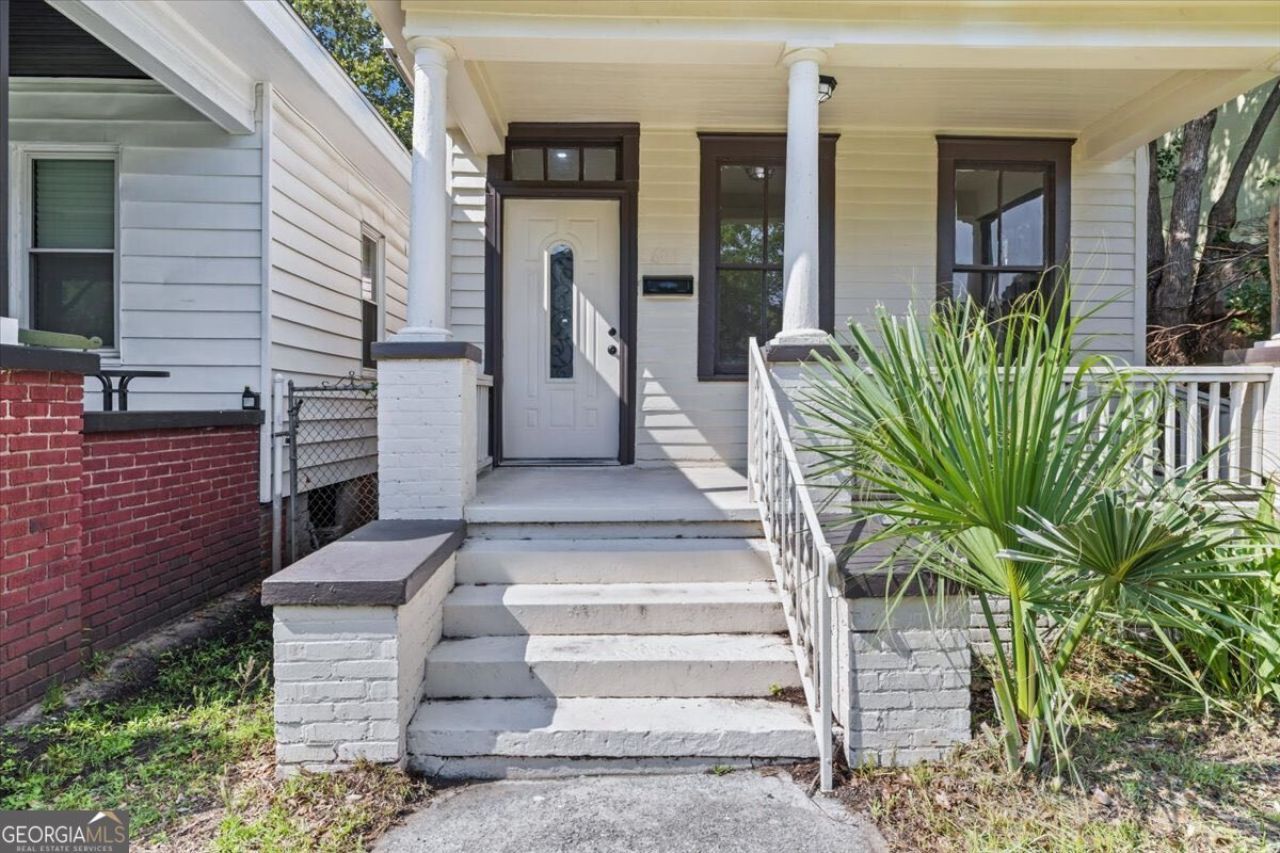
Welcome to 604 W. 40th Street, where timeless charm meets modern style. This beautifully renovated 3-bedroom, 2-bath home offers the perfect blend of character and contemporary finishes. Relax on the inviting front porch-perfect for rocking chairs and morning coffee-while the striking sago palm adds exceptional curb appeal. Inside, youll find a bright, open living space featuring a spacious breakfast bar, warm butcher block countertops, and a sleek black range hood that creates a stylish focal point in the kitchen. Thoughtful renovations throughout provide a fresh, move-in-ready feel while maintaining the homes welcoming character. Step outside to enjoy the fully fenced backyard, offering plenty of space for pets, entertaining, gardening, or simply unwinding in privacy. Conveniently located in, this turnkey home is ready for its next owner to move in and enjoy. Dont miss the opportunity to own this beautifully updated home with modern finishes, inviting outdoor spaces, and classic Southern charm.
Property Features
Property Type: Residential - Single Family
Basement: None
Cooling: Central Air, Electric
Heating: Central, Electric
Home Style: Bungalow/Cottage
Lot Size: 0.06 Acres
Roof Type: Metal
Stories: 1.0
Taxes: $1,555
Year Built: 1920
Feature Descriptions
Additional Rooms: Family Room, Library
Amenities: Sidewalks
Appliances: Electric Water Heater
Days on Site: 16
Exterior: Brick, Wood Siding
Fencing: Wood
Flooring: Laminate
Parking Notes: Off Street
Sewer: Public Sewer
Topography: City Lot
Utilities: Underground Utilities
Water: Public
Local Schools
High School: Beach
Middle School: Derenne
Elementary School: Hodge
Listed By / Shown By
Listed By
Agency Name: Next Move Real Estate
Agency Phone: 912-295-5807
Shown By
Agent Name: Leigh Ann Woods
Agent Phone: (404) 569-9386
Agency Title: Josey Young & Brady Realty, LLC

Estimate Your Payment
Estimated Payment
$ 683.37 per month $489.62 Principal & Interest $129.58 Property Tax $64.17 Homeowner's InsuranceChange Payment Information

Privacy Policy / DMCA Notice / ADA Accessibility


This site is hosted, designed and copyright
© 1994 - 2026 by
Delta Media Group, Inc. -- Patent Pending --
604 W 40th Street | MLS# 10796592
This single family home located at 604 W 40th Street, Savannah, GA 31415 is currently listed for sale with an asking price of $220,000. This property was built in 1920 and has 3 bedrooms and 2 full baths with 1140 sq. ft. W 40th Street is located in the Stiles Ward subdivision. Search Stiles Ward real estate on lwoods.jybrealty.com today.