LeighAnn Woods

BEDS3
BATHS3 full 1 partial
SQUARE FEET2,811
MLS#10787743
STATUSActive
PROPERTY TYPEResidential - Townhouse
SUBDIVISIONViews on Ponce
Property Description
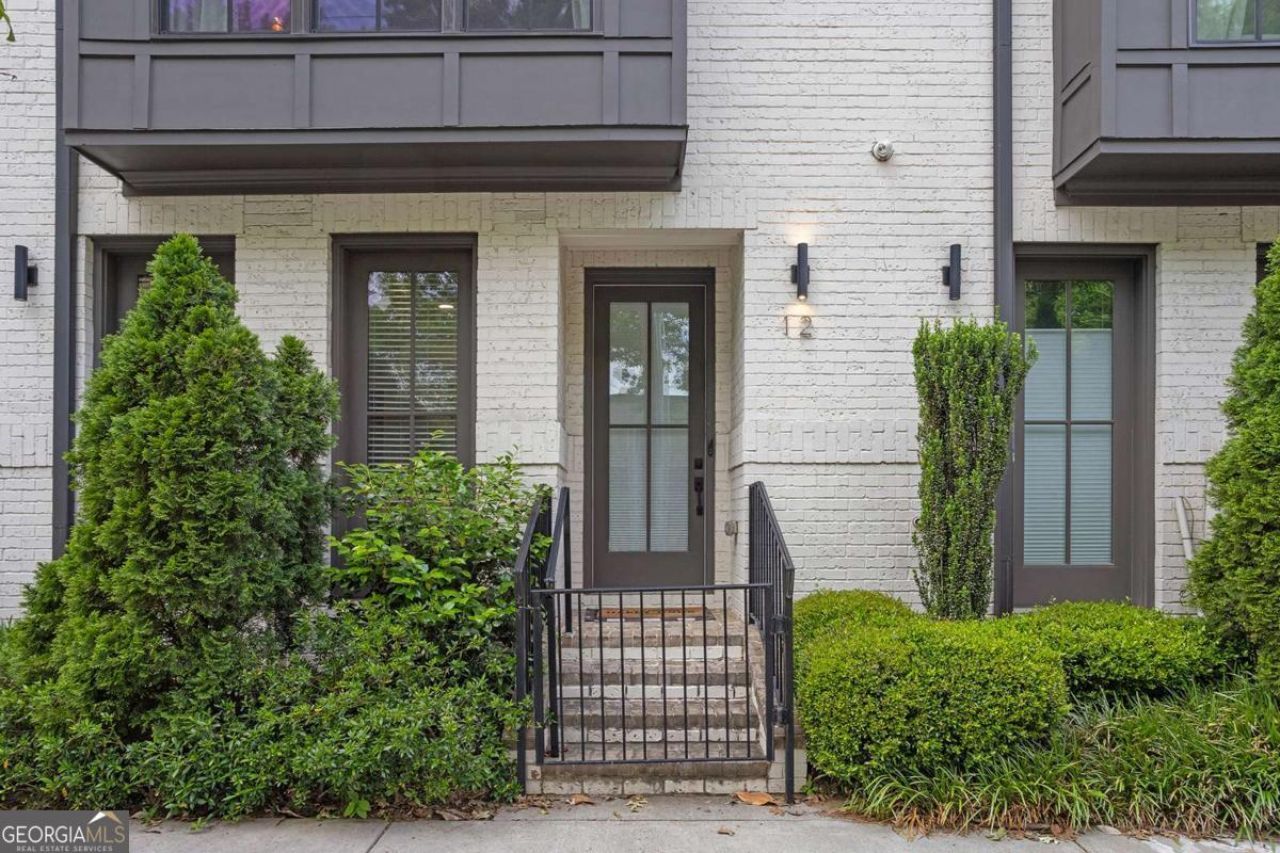
Outstanding home at The Views on Ponce, loaded with high-end upgrades! Built in 2020, this 3-bedroom home offers a rooftop deck, office space, elevator-ready (shaft & electrical in place), ample storage, and modern Intown elegance throughout. The open kitchen features quartz countertops, custom cabinetry, a large island, pantry, designer lighting, and high-end appliances including a Wolf range. The entire upper floor is dedicated to the owner's suite, complete with an oversized bathroom, glass shower, soaking tub, dual vanities, and custom walk-in closet. The top level includes a wet bar, private guest suite, and double rooftop deck with city views. The lower level also offers a guest suite that makes a great home office and includes a built-in queen sized Murphy bed. Don't miss the 2-car garage with additional storage and unbeatable walkability to Ponce City Market, the Beltline, Dancing Goats Coffee, restaurants, shops, and more! Electronic blinds stay with the home too.
Property Features
Property Type: Residential - Townhouse
Basement: None
Cooling: Central Air
Garage: 2
Heating: Central
Home Style: Brick 4 Side
Lot Size: 0.02 Acres
Stories: 3.0
Taxes: $14,094
Year Built: 2020
Feature Descriptions
Additional Rooms: Bonus Room, Laundry
Appliances: Dishwasher, Disposal, Refrigerator
Days on Site: 30
Exterior: Brick
Exterior: Balcony
Flooring: Hardwood
Foundation: Slab
Interior: Double Vanity, Walk-In Closet(s)
Kitchen: Breakfast Area, Kitchen Island, Walk-in Pantry
Parking Notes: Garage
Security Features: Smoke Detector(s)
Sewer: Public Sewer
Utilities: Electricity Available, Natural Gas Available
Water: Public
Window Features: Double Pane Windows
Local Schools
High School: Grady
Middle School: David T Howard
Elementary School: Hope Hill
Listed By / Shown By
Listed By
Agency Name: Keller Williams Realty
Agency Phone: 404-541-3500
Shown By
Agent Name: Leigh Ann Woods
Agent Phone: (404) 569-9386
Agency Title: Josey Young & Brady Realty, LLC

Estimate Your Payment
Estimated Payment
$ 3,628.80 per month $2,169.93 Principal & Interest $1,174.50 Property Tax $284.38 Homeowner's InsuranceChange Payment Information

Privacy Policy / DMCA Notice / ADA Accessibility


This site is hosted, designed and copyright
© 1994 - 2026 by
Delta Media Group, Inc. -- Patent Pending --
574 Boulevard Place #12 | MLS# 10787743
This townhouse located at 574 Boulevard Place #12, Atlanta, GA 30308 is currently listed for sale with an asking price of $975,000. This property was built in 2020 and has 3 bedrooms and 3 full and 1 partial baths with 2811 sq. ft. Boulevard Place #12 is located in the Views on Ponce subdivision. Search Views On Ponce real estate on lwoods.jybrealty.com today.