LeighAnn Woods

BEDS3
BATHS2 full
SQUARE FEET1,814
MLS#10786116
STATUSUnder Contract
PROPERTY TYPEResidential - Single Family
Property Description
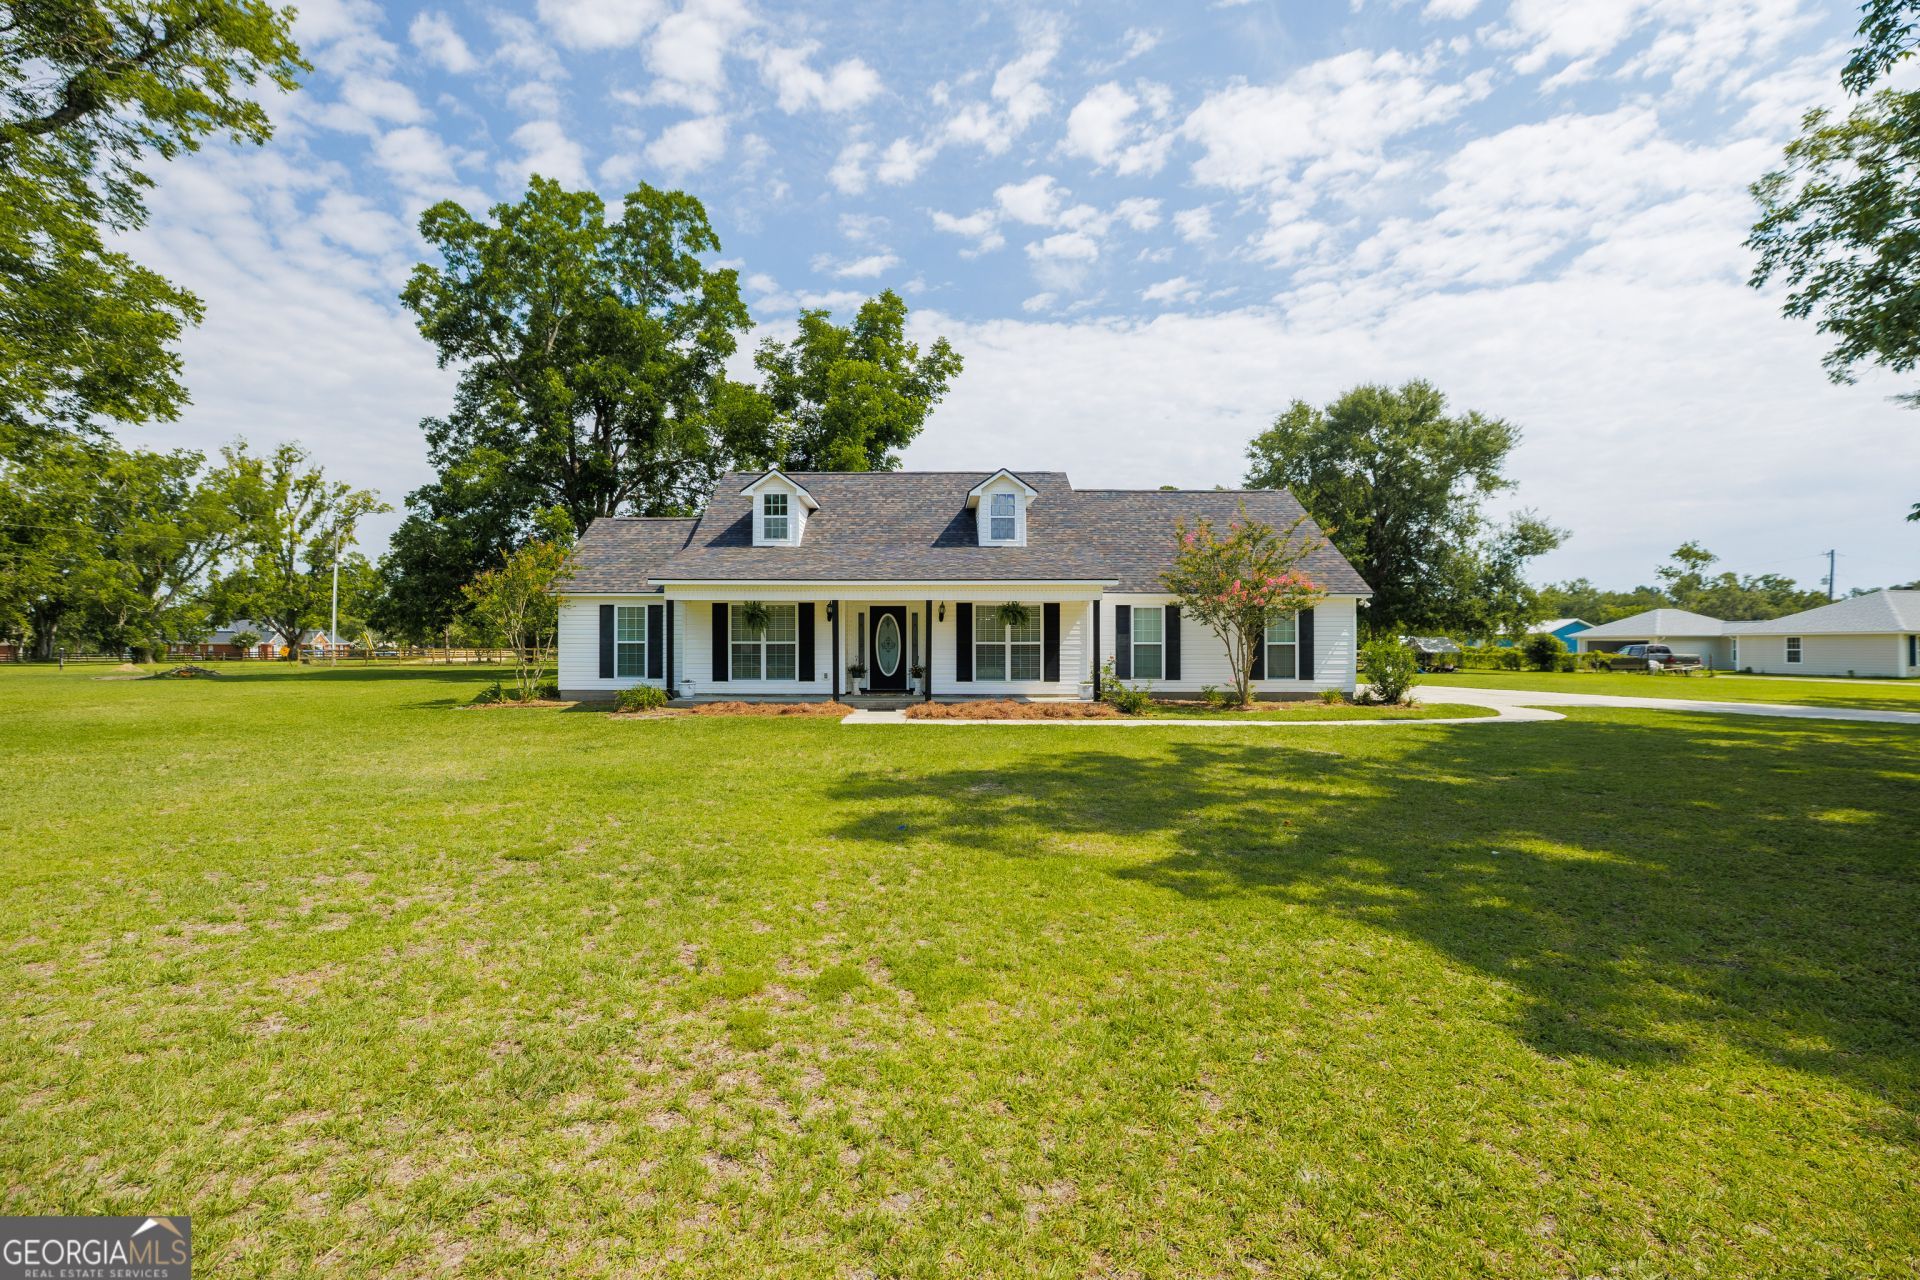
No HOA and situated on a beautiful 1.27-acre corner lot! Enjoy the perfect blend of privacy, shade, and country living with this well-maintained 3-bedroom, 2-bath home. Relax on the screened porch overlooking the spacious yard or take advantage of the ample paved parking with room for an RV, boat, and more. Inside, you'll find a desirable split floor plan featuring both formal dining and breakfast area options, a cozy fireplace, custom kitchen cabinetry, a built-in pantry, and all appliances included. Above the garage is an 18' x 12' flex space which is ideal for a home office, playroom, guest retreat, or hobby room. The primary suite offers a double tray ceiling, walk-in closet, separate shower, and garden tub. Additional highlights include a NEW roof installed in 2023, septic serviced in 2025, and a convenient location just minutes from Moody Air Force Base, Valdosta, and Hahira.
Property Features
Property Type: Residential - Single Family
Basement: None
Cooling: Ceiling Fan(s), Central Air
Fireplaces: 1
Heating: Central
Home Style: Traditional
Lot Size: 1.27 Acres
Roof Type: Composition
Stories: 1.0
Taxes: $1,834
Year Built: 2004
Feature Descriptions
Additional Rooms: Bonus Room, Family Room, Laundry
Appliances: Dishwasher, Microwave, Range, Refrigerator
Days on Site: 32
Exterior: Vinyl Siding
Fireplace Type: Family Room
Flooring: Carpet, Hardwood, Laminate
Interior: Master On Main Level, Soaking Tub, Tray Ceiling(s), Walk-In Closet(s)
Parking Notes: Garage, Parking Pad, Garage Door Opener
Sewer: Septic Tank
Topography: Corner Lot
Utilities: Electricity Available, High Speed Internet, Sewer Connected
Water: Well
Local Schools
High School: Lowndes
Middle School: Pine Grove
Elementary School: Pine Grove
Listed By / Shown By
Listed By
Agency Name: Southern Classic Realtors
Agency Phone: 678-635-8877
Shown By
Agent Name: Leigh Ann Woods
Agent Phone: (404) 569-9386
Agency Title: Josey Young & Brady Realty, LLC

Estimate Your Payment
Estimated Payment
$ 1,006.18 per month $754.47 Principal & Interest $152.83 Property Tax $98.88 Homeowner's InsuranceChange Payment Information

Privacy Policy / DMCA Notice / ADA Accessibility


This site is hosted, designed and copyright
© 1994 - 2026 by
Delta Media Group, Inc. -- Patent Pending --
5681 Upper New Bethel Road | MLS# 10786116
This single family home located at 5681 Upper New Bethel Road, Ray City, GA 31645 is currently listed for sale with an asking price of $339,000. This property was built in 2004 and has 3 bedrooms and 2 full baths with 1814 sq. ft. Search Ray City real estate on lwoods.jybrealty.com today.