LeighAnn Woods

BEDS3
BATHS2 full
SQUARE FEET1,935
MLS#10827310
STATUSActive
PROPERTY TYPEResidential - Single Family
Property Description
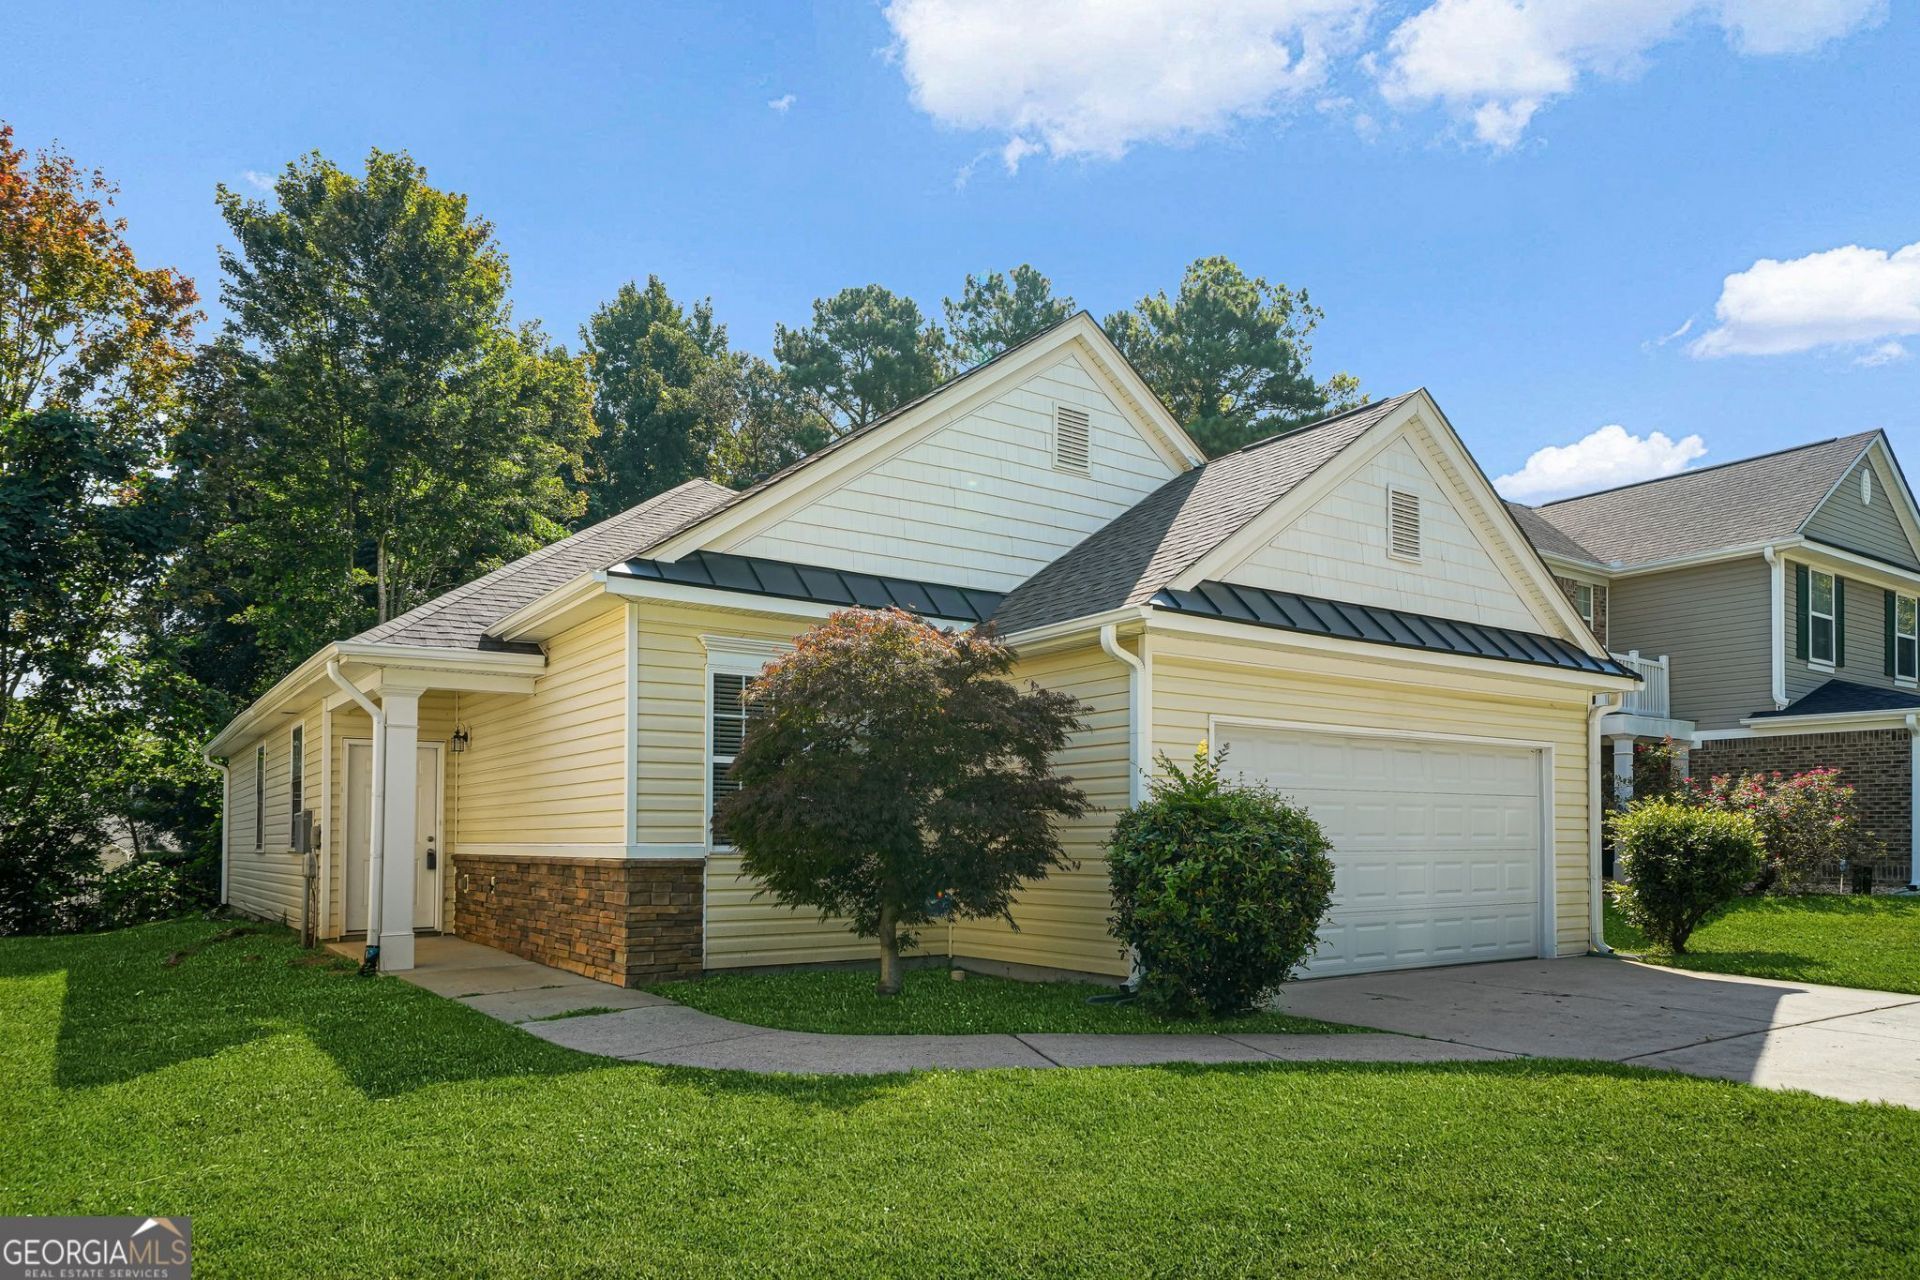
Welcome to 5430 Sable Bay Point in Atlanta, where modern updates and everyday convenience come together in a spacious, inviting home. Featuring a desirable open floor plan, this beautifully refreshed residence offers new paint and LVP flooring throughout, creating a clean and contemporary feel from the moment you step inside. The well-appointed kitchen features granite countertops and stainless steel appliances, providing the perfect combination of style and functionality for everyday living and entertaining. With its thoughtfully designed layout and move-in-ready finishes, this home offers comfortable living in a convenient Atlanta location. Enjoy being just minutes from Hartsfield-Jackson International Airport and with easy access to all major interstates, making commuting, travel, and exploring the best of metro Atlanta a breeze. If you're looking for a home that combines modern updates, functional living space, and an unbeatable location, 5430 Sable Bay Point is ready to welcome you home. Schedule your private showing today!
Property Features
Property Type: Residential - Single Family
Basement: None
Cooling: Ceiling Fan(s), Central Air
Garage: 2 car attached
Heating: Central
Home Style: Ranch, Traditional
Lot Size: 0.12 Acres
Stories: 1.0
Taxes: $3,885
Year Built: 2003
Feature Descriptions
Amenities: Pool
Appliances: Dishwasher, Microwave, Refrigerator
Days on Site: 16
Exterior: Vinyl Siding
Fencing: Back Yard
Foundation: Slab
Interior: Master On Main Level, Walk-In Closet(s)
Kitchen: Breakfast Area, Pantry
Parking Notes: Garage, Attached
Security Features: Smoke Detector(s)
Sewer: Public Sewer
Swimming Pool: Yes
Utilities: Cable Available, Electricity Available, Natural Gas Available, Sewer Available, Underground Utilities, Water Available
Water: Public
Water: No Dock Or Boathouse
Window Features: Double Pane Windows
Local Schools
High School: Banneker
Middle School: Woodland
Elementary School: Feldwood
Listed By / Shown By
Listed By
Agency Name: Keller Williams Realty Atl. Partners
Agency Phone: 770-632-1112
Shown By
Agent Name: Leigh Ann Woods
Agent Phone: (404) 569-9386
Agency Title: Josey Young & Brady Realty, LLC

Estimate Your Payment
Estimated Payment
$ 978.23 per month $578.65 Principal & Interest $323.75 Property Tax $75.83 Homeowner's InsuranceChange Payment Information

Privacy Policy / DMCA Notice / ADA Accessibility


This site is hosted, designed and copyright
© 1994 - 2026 by
Delta Media Group, Inc. -- Patent Pending --
5430 Sable Bay Point | MLS# 10827310
This single family home located at 5430 Sable Bay Point, Atlanta, GA 30349 is currently listed for sale with an asking price of $260,000. This property was built in 2003 and has 3 bedrooms and 2 full baths with 1935 sq. ft. Search Atlanta real estate on lwoods.jybrealty.com today.