LeighAnn Woods

BEDS3
BATHS3 full 1 partial
SQUARE FEET2,332
MLS#10837483
STATUSNew
PROPERTY TYPERental - Townhouse
SUBDIVISIONEaston
Property Description
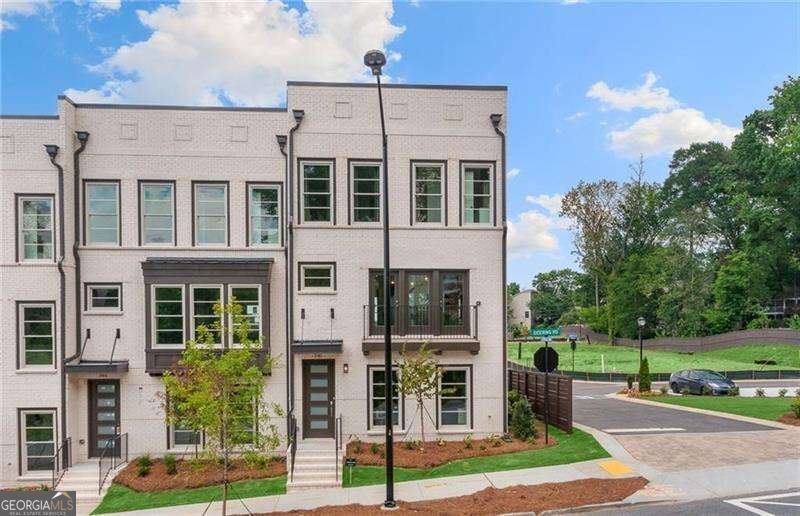
Welcome to this luxurious, end unit townhouse in the heart of West Midtown! The upgrades and features are endless; including Smart home access, built in surround sound speakers on each floor, built in Alexa to control music, and HVAC temperature, designer fixtures, quartz countertops, over sized kitchen island, exterior security camera, white soft closed cabinets, and more! Upon entering the 2 car garage, you will see the FLEX room, with a full bathroom. Ideal for an office set up, game room, or exercise room. The stairs will take you to the spacious main level, with the dining room, kitchen, half bathroom, living room, sunroom, and direct access to the deck. The built in appliances stand up from the minute you walk in, all included alongside the upgraded Samsung Washer & Dryer on the third level. The second set of stairs take you to the two bedrooms, laundry room, and 2 full bathrooms. The primary suite includes a cozy den, a walk-in shower, 2 walk-in closets, two beautiful vanities and even a two function shower head. The second bedroom includes a walk in-closet, as well as the full bathroom for your guests. If you're looking for the opportunity to live in the city of Atlanta, with quick access to restaurants, shopping, and more, schedule a showing to see 540 Ember Lane!
Property Features
Property Type: Rental - Townhouse
Basement: None
Cooling: Central Air
Garage: 2
Heating: Electric, Forced Air
Home Style: Brick 3 Side
Lot Size: 0.10 Acres
Roof Type: Composition
Stories: 3.0
Taxes: $0
Year Built: 2020
Feature Descriptions
Additional Rooms: Bonus Room, Den, Laundry
Amenities: Sidewalks, Near Public Transport
Appliances: Dishwasher, Disposal, Double Oven, Dryer, Microwave, Refrigerator, Washer
Days on Site: 1
Exterior: Balcony
Flooring: Carpet, Hardwood, Tile
Interior: Double Vanity, High Ceilings, Tray Ceiling(s), Walk-In Closet(s)
Kitchen: Kitchen Island, Solid Surface Counters
Parking Notes: Garage, Side/Rear Entrance
Security Features: Carbon Monoxide Detector(s), Fire Sprinkler System
Sewer: Public Sewer
Utilities: None
Water: Public
Window Features: Double Pane Windows
Local Schools
High School: North Atlanta
Middle School: Sutton
Elementary School: Rivers
Listed By / Shown By
Listed By
Agency Name: Atlanta Communities
Agency Phone: 770-240-2001
Shown By
Agent Name: Leigh Ann Woods
Agent Phone: (404) 569-9386
Agency Title: Josey Young & Brady Realty, LLC


Privacy Policy / DMCA Notice / ADA Accessibility


This site is hosted, designed and copyright
© 1994 - 2026 by
Delta Media Group, Inc. -- Patent Pending --
540 Ember Lane Nw | MLS# 10837483
This property located at 540 Ember Lane Nw, Atlanta, GA 30318 is currently listed for rent with an asking price of $4,100 / Monthly. Search Atlanta real estate on lwoods.jybrealty.com today.