LeighAnn Woods

BEDS4
BATHS3 full
SQUARE FEET2,593
MLS#10804976
STATUSNew
PROPERTY TYPEResidential - Single Family
Property Description
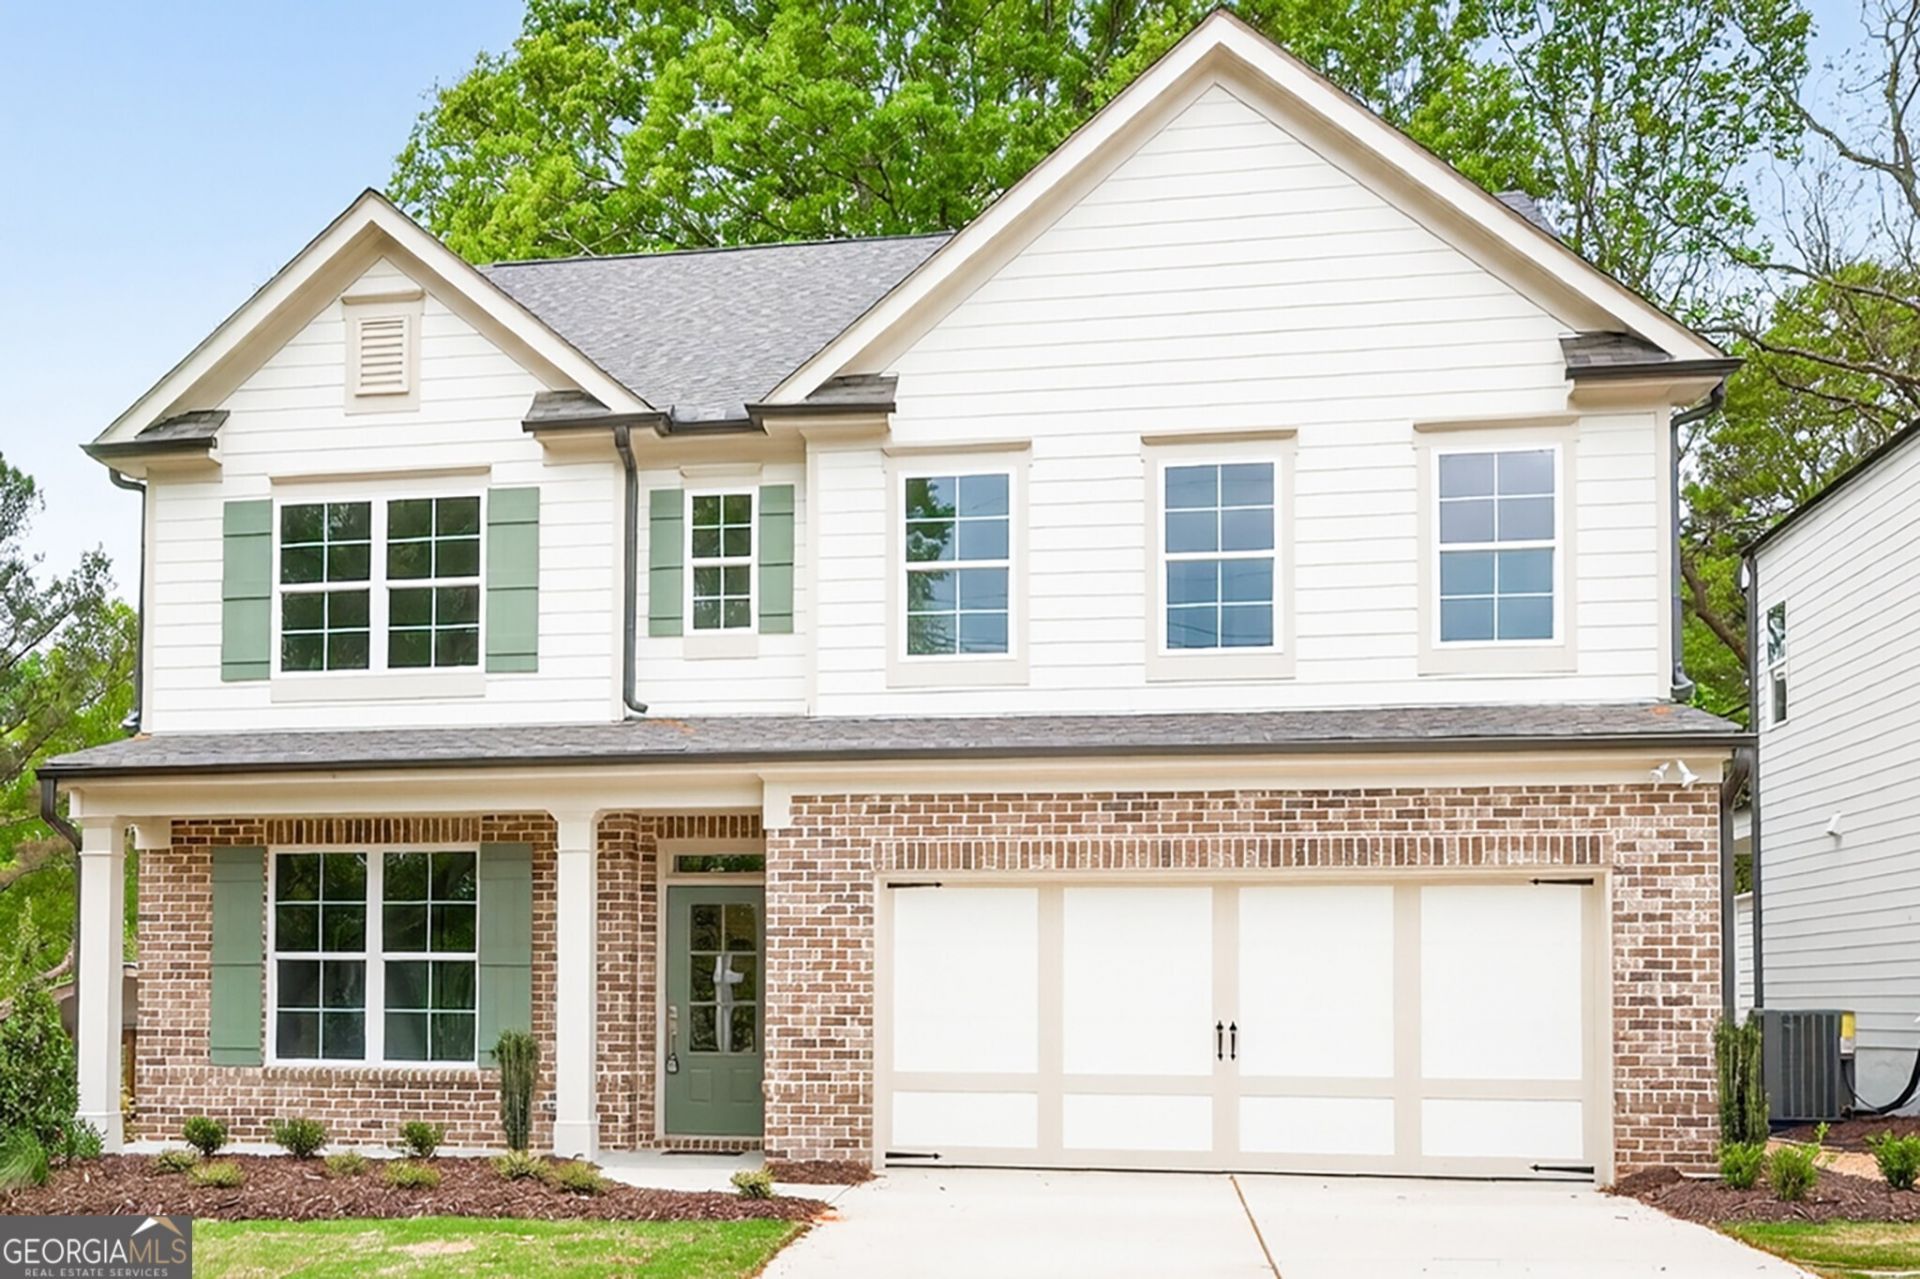
The Murphy Plan built by Southvine Homes offers exceptional new construction in a sought-after Buford/Sugar Hill location, tucked away in a quiet setting just minutes from Downtown Buford, Sugar Hill, and Suwanee. Crafted by the highly respected Southvine Homes, this residence showcases quality workmanship and intentional design rarely found in today's new builds. The open and airy floor plan features 4 bedrooms and 3 full bathrooms, including a main-level bedroom with a full bath ideal for guests or multigenerational living. The chef-inspired kitchen opens seamlessly to the family room and dining space, creating an inviting layout for everyday living and entertaining. Enjoy outdoor relaxation on the covered rear porch with an optional patio. The upper level features a spacious primary suite with a spa-style bath and oversized walk-in closet, along with two additional bedrooms, a full bath, a versatile loft, and a conveniently located laundry room. Walk-in closets throughout, a functional mudroom with optional lockers, and a 2-car garage add to the home's thoughtful design. Perfect for buyers seeking quality construction in a peaceful yet well-connected area. Quick Move-In! Home Ready Now!
Property Features
Property Type: Residential - Single Family
Basement: None
Cooling: Ceiling Fan(s), Central Air, Electric
Fireplaces: 1
Heating: Electric, Forced Air
Home Style: Brick/Frame, Traditional
Lot Size: 0.20 Acres
Stories: 2.0
Taxes: $0
Year Built: 2026
Feature Descriptions
Additional Rooms: Foyer, Loft
Amenities: Near Shopping
Appliances: Dishwasher, Disposal, Microwave, Range, Stainless Steel Appliance(s)
Days on Site: 3
Exterior: Brick, Concrete, Other
Fireplace Type: Family Room
Flooring: Carpet, Vinyl
Foundation: Slab
Interior: Double Vanity, High Ceilings, Separate Shower, Tray Ceiling(s), Walk-In Closet(s)
Kitchen: Breakfast Area, Breakfast Bar, Kitchen Island, Walk-in Pantry
Parking Notes: Garage, Attached, Kitchen Level
Security Features: Smoke Detector(s)
Sewer: Public Sewer
Utilities: Cable Available, Electricity Available
Water: Public
Window Features: Double Pane Windows
Local Schools
High School: Lanier
Middle School: Lanier
Elementary School: Sycamore
Listed By / Shown By
Listed By
Agency Name: Re/Max Tru, Inc.
Agency Phone: 770-502-6230
Shown By
Agent Name: Leigh Ann Woods
Agent Phone: (404) 569-9386
Agency Title: Josey Young & Brady Realty, LLC

Estimate Your Payment
Estimated Payment
$ 1,258.36 per month $1,112.56 Principal & Interest $0.00 Property Tax (data not provided by mls) $145.80 Homeowner's InsuranceChange Payment Information

Privacy Policy / DMCA Notice / ADA Accessibility


This site is hosted, designed and copyright
© 1994 - 2026 by
Delta Media Group, Inc. -- Patent Pending --
4860 White Street | MLS# 10804976
This single family home located at 4860 White Street, Sugar Hill, GA 30518 is currently listed for sale with an asking price of $499,900. This property was built in 2026 and has 4 bedrooms and 3 full baths with 2593 sq. ft. Search Sugar Hill real estate on lwoods.jybrealty.com today.