LeighAnn Woods

BEDS3
BATHS2 full
MLS#10785546
STATUSActive
PROPERTY TYPEResidential - Single Family
SUBDIVISIONLibert Y City Sub
Property Description
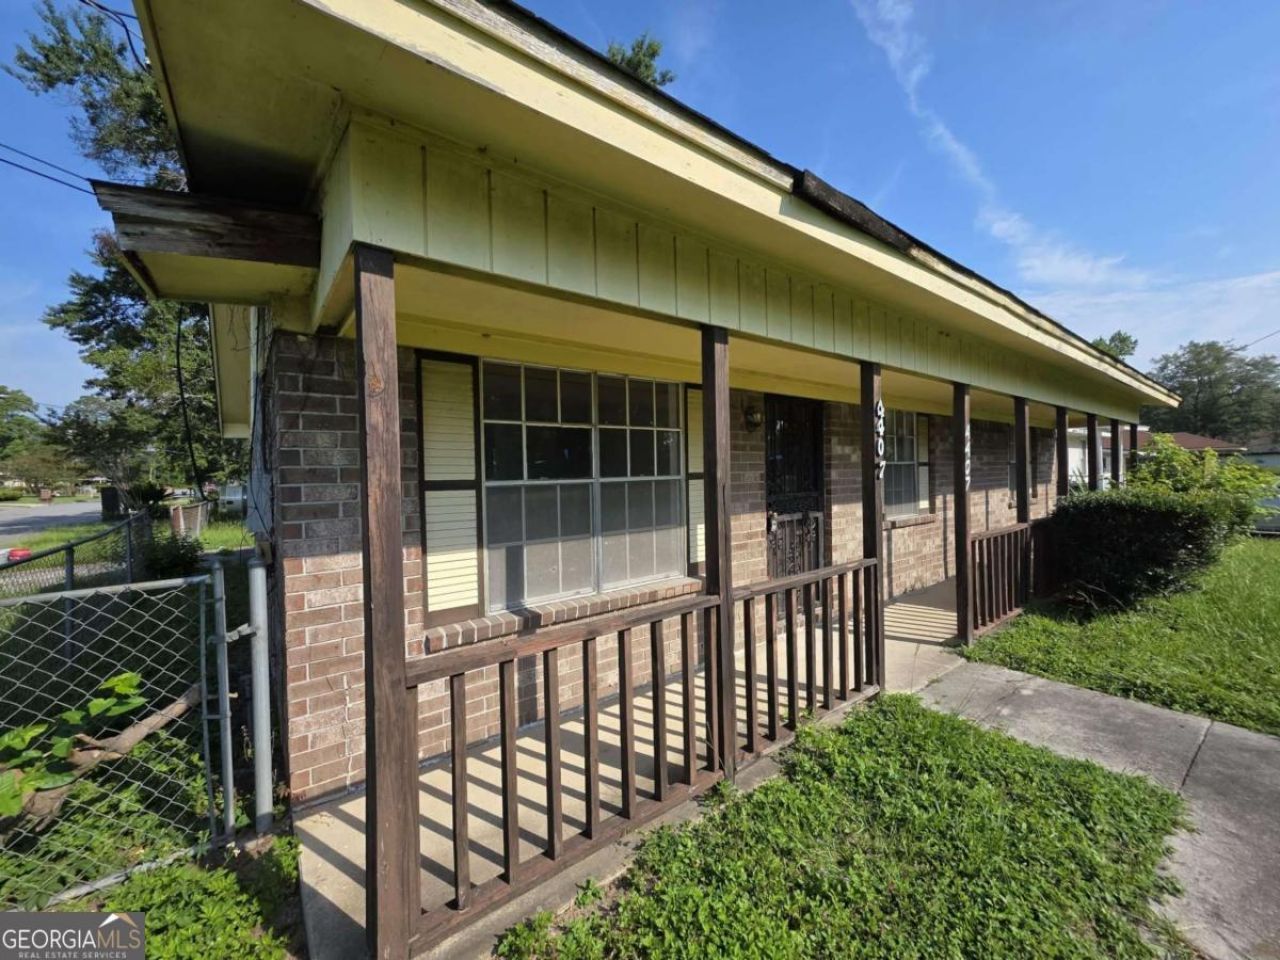
Traditional ranch-style home with investment potential on a large corner lot. Opportunity meets potential at 4407 Liberty Parkway! Situated on a spacious 5,998 sq. ft. corner lot at Liberty Parkway and Quincy Street, this 3-bedroom, 2-bath home offers 1,200 sq. ft. of interior space and a layout ready for fresh vision. Located in Savannah's Liberty City area, this property is an excellent opportunity for an investor, renovator, or creative buyer looking for a project with strong upside. Inside, the home has brand-new sheetrock throughout, providing a clean starting point for your design plans. Natural light flows through the home, and the sliding glass door opens to a large backyard with room to create an inviting outdoor space. Whether you imagine a cozy rental, a resale renovation, or a refreshed home with modern finishes, this property gives you the room to bring that vision to life. Bring your contractor, your creativity, and your investment mindset. This Liberty City property is full of possibilities and ready for its next chapter.
Property Features
Property Type: Residential - Single Family
Basement: None
Cooling: Ceiling Fan(s), Central Air, Electric, Heat Pump
Fenced: Yes
Garage: 2
Heating: Electric, Heat Pump
Home Style: Ranch
Lot Size: 0.14 Acres
Roof Type: Composition
Stories: 1.0
Taxes: $2,363
Year Built: 1985
Feature Descriptions
Additional Rooms: Laundry
Amenities: Street Lights
Appliances: Electric Water Heater
Days on Site: 34
Exterior: Brick
Fencing: Chain Link, Fenced
Foundation: Slab
Kitchen: Breakfast Area
Parking Notes: Carport, Off Street
Sewer: Public Sewer
Topography: Corner Lot
Water: Public
Local Schools
High School: Beach
Middle School: Derenne
Elementary School: Butler
Listed By / Shown By
Listed By
Agency Name: Realty One Group Inclusion
Agency Phone: 912-298-7200
Shown By
Agent Name: Leigh Ann Woods
Agent Phone: (404) 569-9386
Agency Title: Josey Young & Brady Realty, LLC

Estimate Your Payment
Estimated Payment
$ 649.77 per month $400.38 Principal & Interest $196.92 Property Tax $52.47 Homeowner's InsuranceChange Payment Information

Privacy Policy / DMCA Notice / ADA Accessibility


This site is hosted, designed and copyright
© 1994 - 2026 by
Delta Media Group, Inc. -- Patent Pending --
4407 Liberty Parkway | MLS# 10785546
This single family home located at 4407 Liberty Parkway, Savannah, GA 31405 is currently listed for sale with an asking price of $179,900. This property was built in 1985 and has 3 bedrooms and 2 full baths. Liberty Parkway is located in the Libert Y City Sub subdivision. Search Libert Y City Sub real estate on lwoods.jybrealty.com today.