LeighAnn Woods

BEDS2
BATHS1 full 1 partial
SQUARE FEET1,226
MLS#10808962
STATUSNew
PROPERTY TYPEResidential - Single Family
Property Description
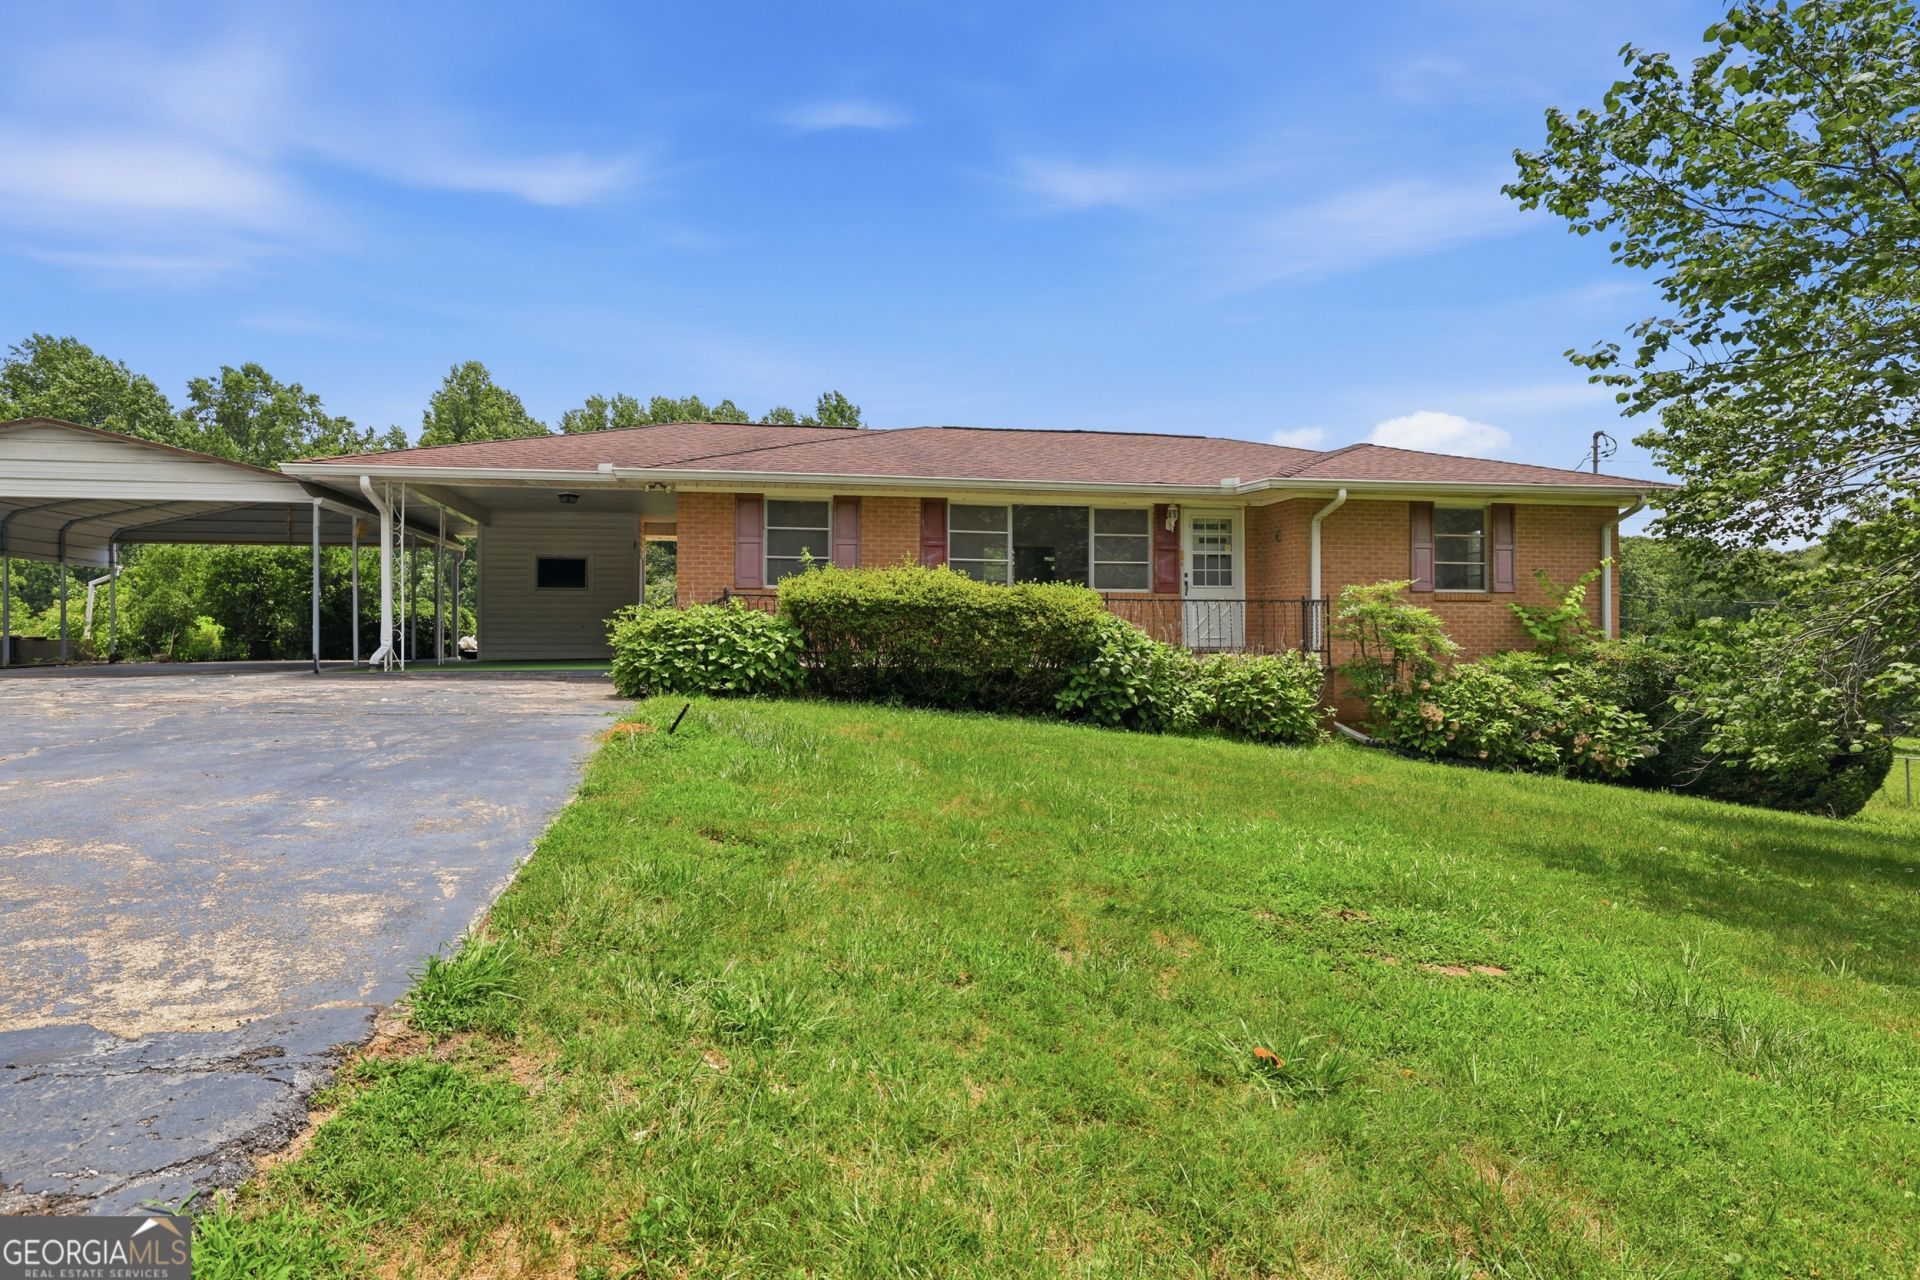
Bring your vision and unlock the potential of this 2 bedroom, 1.5 bathroom home situated on 2 +/- beautiful acres in a super convenient location. Whether you're looking for your next renovation project, an investment opportunity, or a place to make your own, this property offers endless possibilities. The home is ready for some TLC but features a spacious layout and a full unfinished basement, providing plenty of room to expand or create additional living space. Outside, you'll find a massive workshop that's perfect for hobbies, storage, or a home-based business, along with an additional storage building for even more flexibility. The property offers plenty of room to spread out and may even have the potential to be subdivided with county approval, creating additional value for future development or investment. Conveniently located just minutes from shopping, schools, and major highways, this property combines country space with everyday convenience. Don't miss this opportunity to transform this property into something truly special!
Property Features
Property Type: Residential - Single Family
Basement: Exterior Entry, Partial, Unfinished
Basement: Yes
Cooling: Ceiling Fan(s), Central Air
Heating: Central
Home Style: Brick 4 Side, Ranch
Lot Size: 2.00 Acres
Roof Type: Composition
Stories: 1.0
Taxes: $1,566
Year Built: 1962
Feature Descriptions
Additional Rooms: Family Room
Appliances: Dishwasher, Dryer, Microwave, Range, Washer
Dining Room: Dining Rm/Living Rm Combo
Exterior: Brick
Fencing: Back Yard
Flooring: Carpet, Hardwood
Interior: Tile Bath
Parking Notes: Guest, Carport, Attached, Kitchen Level, Side/Rear Entrance
Sewer: Septic Tank
Structures: Outbuilding, Workshop
Topography: Level, Open Lot, Sloped
Utilities: Cable Available, Electricity Available, High Speed Internet, Water Available
Vegetation: Grassed
Water: Public
Local Schools
High School: Habersham Central
Middle School: North Habersham
Elementary School: Fairview
Listed By / Shown By
Listed By
Agency Name: Keller Williams Lanier Partners
Agency Phone: 706-839-7355
Shown By
Agent Name: Leigh Ann Woods
Agent Phone: (404) 569-9386
Agency Title: Josey Young & Brady Realty, LLC

Estimate Your Payment
Estimated Payment
$ 910.84 per month $689.93 Principal & Interest $130.50 Property Tax $90.42 Homeowner's InsuranceChange Payment Information

Privacy Policy / DMCA Notice / ADA Accessibility


This site is hosted, designed and copyright
© 1994 - 2026 by
Delta Media Group, Inc. -- Patent Pending --
4398 Highway 115 | MLS# 10808962
This single family home located at 4398 Highway 115, Demorest, GA 30535 is currently listed for sale with an asking price of $310,000. This property was built in 1962 and has 2 bedrooms and 1 full and 1 partial baths with 1226 sq. ft. Search Demorest real estate on lwoods.jybrealty.com today.