LeighAnn Woods

BEDS7
BATHS6 full 2 partial
SQUARE FEET8,621
MLS#10804427
STATUSActive
PROPERTY TYPEResidential - Single Family
SUBDIVISIONThe River Club
Property Description
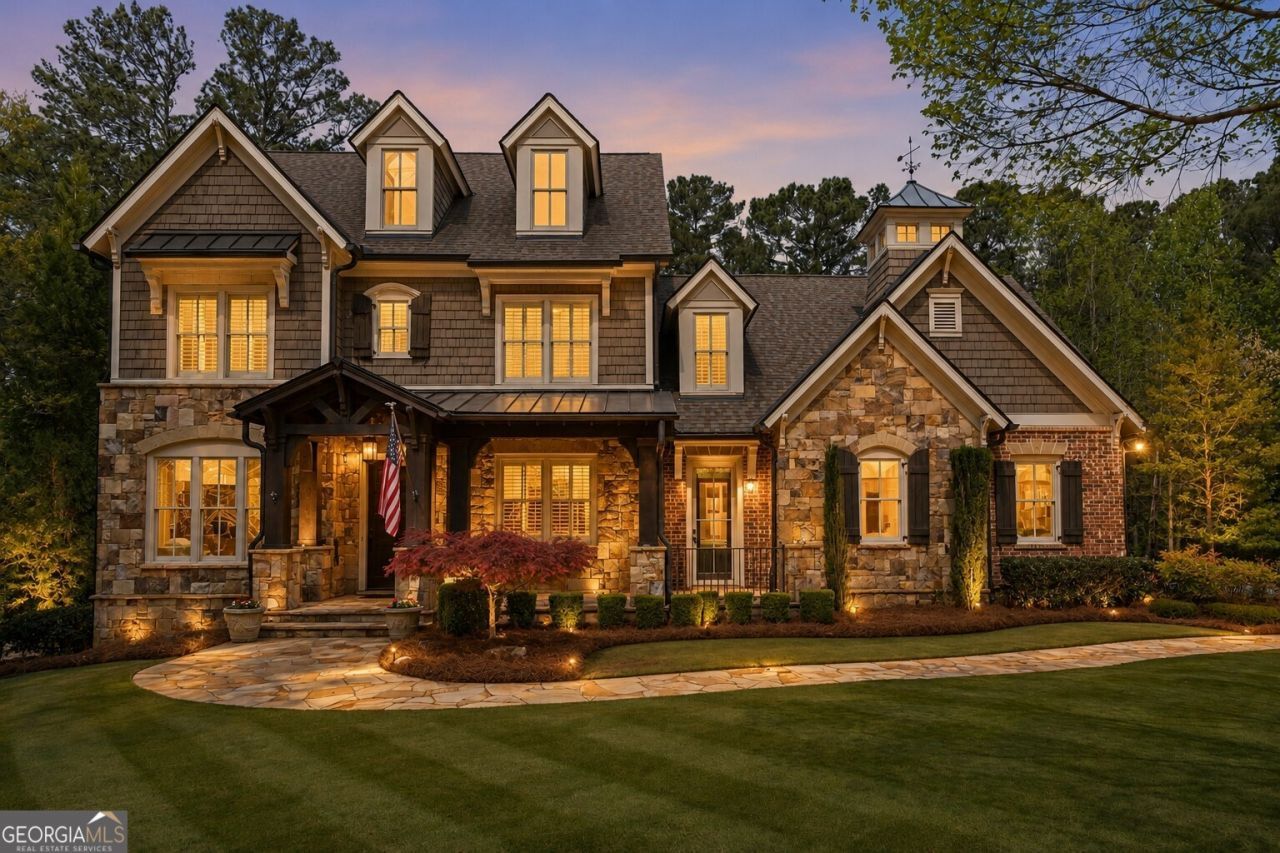
Tucked behind the private gates of The River Club-Atlanta's premier golf and country club community-4388 Lochsa Lane is a remarkable estate where timeless architecture, extraordinary craftsmanship, and resort-inspired living converge. Positioned on nearly one acre of private, pool-ready grounds and designed by renowned Caldwell & Cline Architects, this exceptional residence captures the essence of refined luxury. Every space has been thoughtfully curated to balance grand-scale entertaining with intimate everyday living, creating a home that is as welcoming as it is impressive. A striking blend of brick, stone, and cedar shingles introduces the home with understated elegance, while the gracious front porch leads to interiors defined by impeccable craftsmanship and architectural detail. Rich walnut flooring, soaring beamed cathedral ceilings, extensive custom millwork, and walls of retractable glass create light-filled living spaces that seamlessly connect to the surrounding landscape, blurring the line between indoors and out. At the heart of the home, the chef's kitchen is both stunning and functional. Outfitted with Wolf and Sub-Zero appliances, double ovens, custom cabinetry extending to the ceiling, an oversized walk-in pantry, and an expansive gathering island, it was designed to host everything from intimate family dinners to elegant celebrations. The adjoining family room and dining spaces flow effortlessly onto the covered outdoor living terrace, where a stone fireplace creates the perfect backdrop for year-round entertaining. The main-level owner's retreat is a private sanctuary designed for comfort and indulgence. Featuring soaring cathedral ceilings, serene wooded views, and direct access to the outdoor living spaces, the suite is complemented by a spa-inspired bath with a zero-entry shower, soaking tub, dual vanities, and expansive custom dressing room with direct access to the laundry room-where luxury and everyday convenience meet effortlessly. Upstairs, generously sized ensuite bedrooms are connected by a charming library gallery and complemented by a spacious media loft and oversized bonus room, offering exceptional flexibility for guests, a home office, fitness studio, creative space, or additional living quarters. Designed without compromise, the terrace level rivals the finest private clubs. A beautifully appointed second kitchen and entertaining bar feature leathered granite countertops, a large center island, warming drawer, microwave, ice maker, and abundant gathering space. Recreation rooms, game areas, flexible living spaces, and a private guest suite create an ideal setting for entertaining on any scale. One of the home's most extraordinary features is the expansive backyard-a rare offering within The River Club. With ample room to create a true resort-style retreat, the property includes a custom pool design by Neptune Pools, providing the next owner with a seamless opportunity to bring their outdoor vision to life. Every element of the residence reflects uncompromising quality, from the integrated Control4 smart home technology and whole-home audio system to the heated and cooled workshop, designer lighting, solid eight-foot doors, and oversized three-car garage. Beyond the home, The River Club offers an unmatched private club lifestyle. Residents enjoy a Greg Norman Signature Championship Golf Course, an elegant clubhouse, world-class dining, a full-service spa, lakeside fitness center, resort-style pools, t
Property Features
Property Type: Residential - Single Family
Basement: Bath Finished, Daylight, Exterior Entry, Finished, Full
Basement: Yes
Cooling: Ceiling Fan(s), Central Air, Zoned
Fireplaces: 3
Garage: 3
Heating: Forced Air, Heat Pump, Natural Gas, Zoned
Home Style: Brick 4 Side, Craftsman, Traditional
Lot Size: 0.90 Acres
Roof Type: Composition, Metal
Stories: 2.0
Taxes: $21,923
Year Built: 2015
Feature Descriptions
Additional Rooms: Bonus Room, Den, Exercise Room, Family Room, Foyer, Game Room, Great Room, Keeping Room, Laundry
Amenities: Clubhouse, Fitness Center, Gated, Guest Lodging, Pool, Tennis Court(s)
Appliances: Dishwasher, Disposal, Gas Water Heater, Refrigerator
Days on Site: 51
Exterior: Stone
Fireplace Type: Basement, Factory Built, Family Room, Gas Log, Gas Starter
Flooring: Hardwood, Tile
Interior: Beamed Ceilings, Bookcases, Central Vacuum, Double Vanity, Master On Main Level, Split Bedroom Plan, Tray Ceiling(s), Walk-In Closet(s)
Kitchen: Breakfast Bar, Kitchen Island, Walk-in Pantry
Parking Notes: Garage, Kitchen Level, Side/Rear Entrance
Security Features: Smoke Detector(s)
Sewer: Public Sewer
Swimming Pool: Yes
Topography: Level, Private
Utilities: Cable Available, Electricity Available, High Speed Internet, Natural Gas Available, Phone Available, Sewer Available, Underground Utilities, Water Available
Water: Public
Water: No Dock Or Boathouse
Window Features: Double Pane Windows
Local Schools
High School: North Gwinnett
Middle School: North Gwinnett
Elementary School: Level Creek
Listed By / Shown By
Listed By
Agency Name: Ansley RE | Christie's Int'l RE
Agency Phone: 404-480-4663
Shown By
Agent Name: Leigh Ann Woods
Agent Phone: (404) 569-9386
Agency Title: Josey Young & Brady Realty, LLC

Estimate Your Payment
Estimated Payment
$ 8,748.05 per month $6,119.20 Principal & Interest $1,826.92 Property Tax $801.94 Homeowner's InsuranceChange Payment Information

Privacy Policy / DMCA Notice / ADA Accessibility


This site is hosted, designed and copyright
© 1994 - 2026 by
Delta Media Group, Inc. -- Patent Pending --
4388 Lochsa Lane | MLS# 10804427
This single family home located at 4388 Lochsa Lane, Suwanee, GA 30024 is currently listed for sale with an asking price of $2,749,500. This property was built in 2015 and has 7 bedrooms and 6 full and 2 partial baths with 8621 sq. ft. Lochsa Lane is located in the The River Club subdivision. Search The River Club real estate on lwoods.jybrealty.com today.