LeighAnn Woods

BEDS3
BATHS2 full
SQUARE FEET1,630
MLS#10795343
STATUSPrice Change
PROPERTY TYPEResidential - Single Family
SUBDIVISIONCHAPEL HILL
Property Description
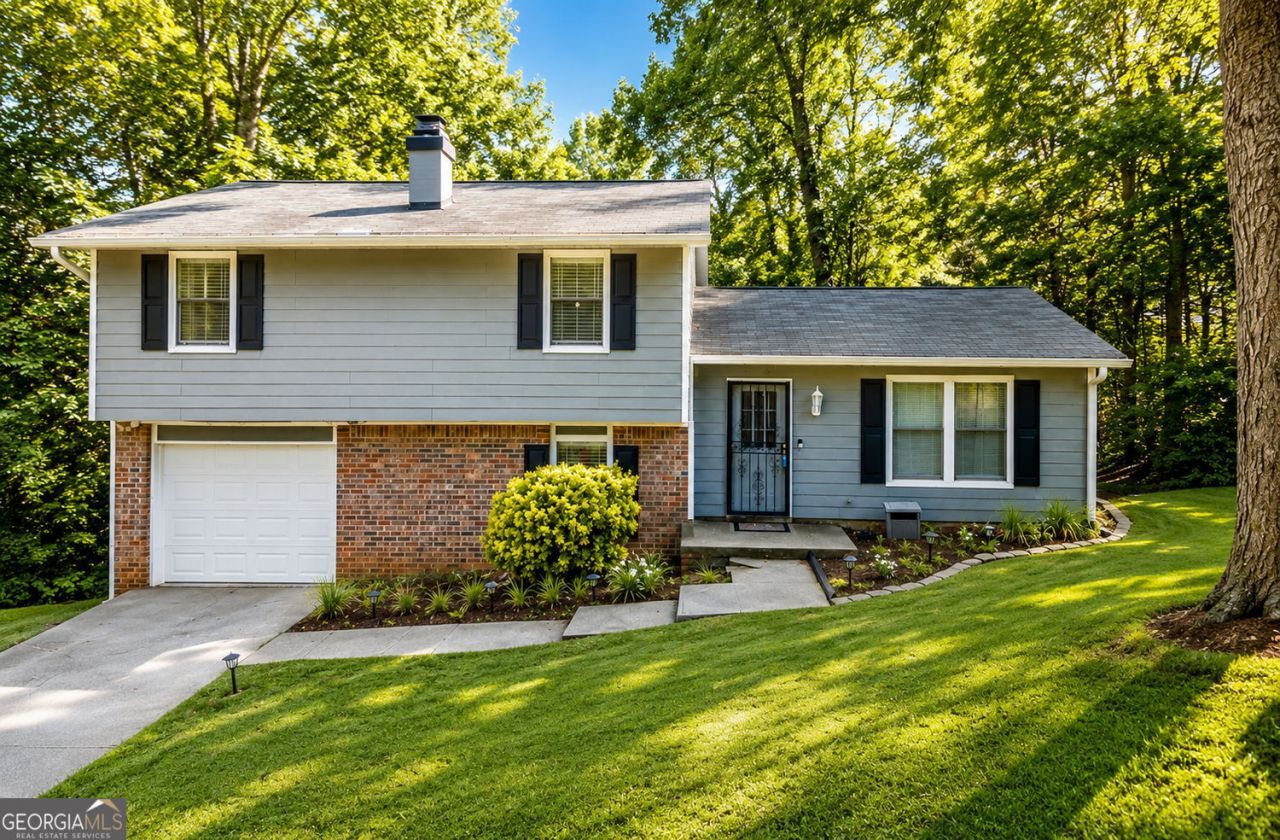
Welcome to 3990 Skidmore Court, a well-maintained split-level home tucked away on a spacious, wooded lot in Decatur. This inviting property offers 1,630 square feet of comfortable living space with a functional layout, stainless steel kitchen appliances, updated finishes, and a walk-in shower. Enjoy multiple living areas, a built-in garage for parking and storage, and outdoor space perfect for relaxing or entertaining. The mature trees provide added privacy and a peaceful setting, while the convenient location offers easy access to shopping, dining, and major roadways. Best of all, there is no HOA. This home offers a great combination of space, comfort, and value. Schedule your private showing today and come see everything 3990 Skidmore Court has to offer.
Property Features
Property Type: Residential - Single Family
Basement: None
Cooling: Central Air
Fireplaces: 1
Garage: 2 car attached
Heating: Other, Central
Home Style: Traditional, Other, Ranch
Lot Size: 0.40 Acres
Roof Type: Composition
Taxes: $3,438
Year Built: 1986
Feature Descriptions
Additional Rooms: Den, Laundry, Family Room
Amenities: Walk To Schools, Near Shopping, Near Public Transport
Appliances: Dishwasher, Electric Water Heater, Dryer, Gas Water Heater, Refrigerator, Stainless Steel Appliance(s)
Days on Site: 16
Exterior: Other, Brick
Fireplace Type: Family Room
Flooring: Laminate, Hardwood
Foundation: Slab
Parking Notes: Garage, Attached, Basement
Security Features: Smoke Detector(s)
Sewer: Public Sewer
Topography: Cul-De-Sac
Utilities: Electricity Available, Cable Available
Water: Public, Private
Local Schools
High School: Southwest Dekalb
Middle School: Chapel Hill
Elementary School: Chapel Hill
Listed By / Shown By
Listed By
Agency Name: Joe Stockdale Real Estate
Agency Phone: 678-495-7337
Shown By
Agent Name: Leigh Ann Woods
Agent Phone: (404) 569-9386
Agency Title: Josey Young & Brady Realty, LLC

Estimate Your Payment
Estimated Payment
$ 878.05 per month $523.01 Principal & Interest $286.50 Property Tax $68.54 Homeowner's InsuranceChange Payment Information

Privacy Policy / DMCA Notice / ADA Accessibility


This site is hosted, designed and copyright
© 1994 - 2026 by
Delta Media Group, Inc. -- Patent Pending --
3990 Skidmore Court | MLS# 10795343
This single family home located at 3990 Skidmore Court, Decatur, GA 30034 is currently listed for sale with an asking price of $235,000. This property was built in 1986 and has 3 bedrooms and 2 full baths with 1630 sq. ft. Skidmore Court is located in the CHAPEL HILL subdivision. Search CHAPEL HILL real estate on lwoods.jybrealty.com today.