LeighAnn Woods

BEDS4
BATHS3 full
SQUARE FEET2,300
MLS#10836704
STATUSNew
PROPERTY TYPEResidential - Single Family
SUBDIVISIONWest End
Property Description
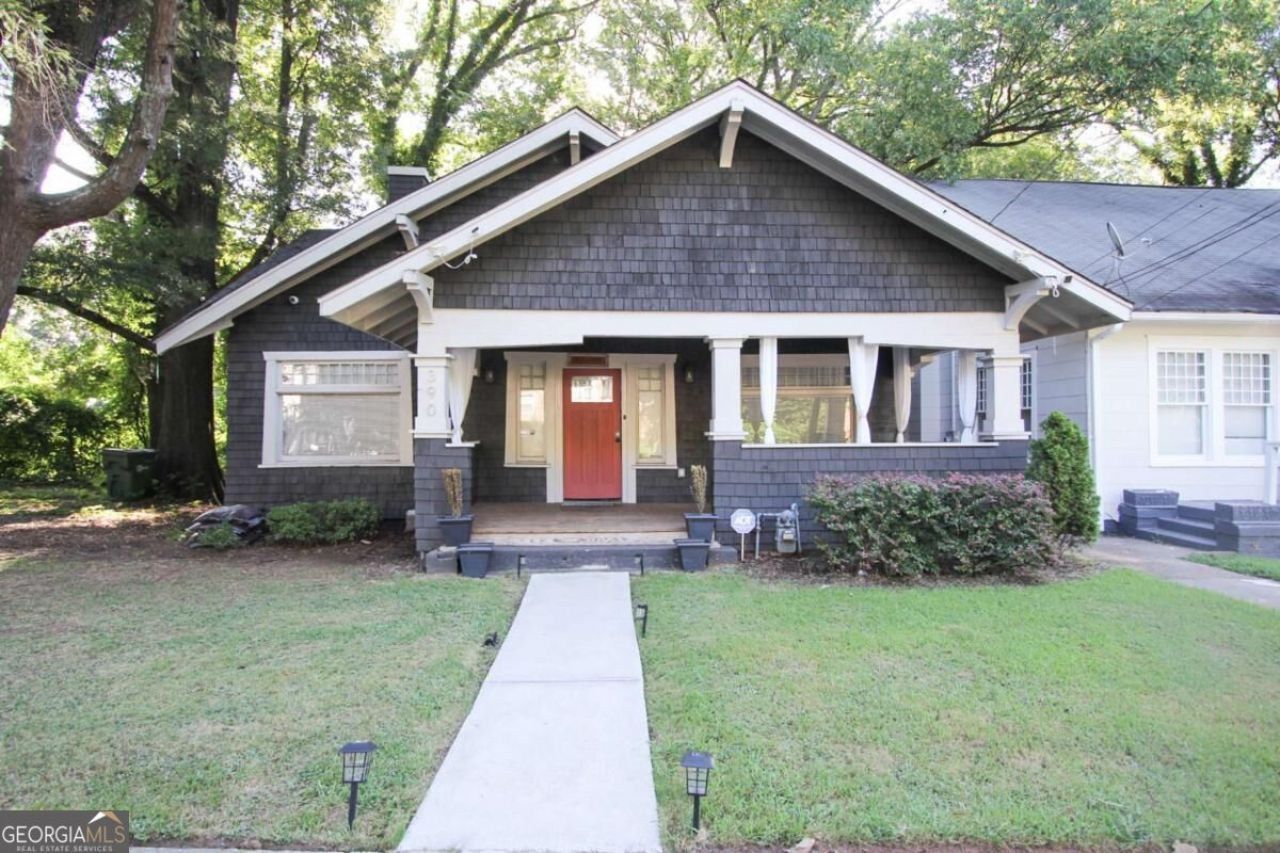
Welcome to this beautifully updated Victorian-inspired home tucked away on a quiet cul-de-sac in Atlanta's historic West End. This spacious four-bedroom, three-bath home blends timeless character with a bright, open-concept design. The kitchen features a large stone island overlooking the dining and living areas, creating an inviting space for everyday living and entertaining. The private primary suite is conveniently located on the main level, thoughtfully separated from the secondary bedrooms, and offers easy access to the backyard. Generous hallways add to the home's classic charm, while the unfinished lower-level space provides excellent potential for storage, a workshop, or future expansion. Enjoy distinctive style, flexible living space, and a desirable location near the West End's local dining, shopping, parks, and city conveniences. This distinctive home is ready for its next chapter. Schedule your showing today!
Property Features
Property Type: Residential - Single Family
Basement: Yes
Basement: Crawl Space, Exterior Entry, Finished
Cooling: Central Air
Heating: Natural Gas
Home Style: Traditional
Lot Size: 0.12 Acres
Roof Type: Composition
Stories: 1.0
Taxes: $549,063
Year Built: 1935
Feature Descriptions
Amenities: Park, Playground, Street Lights, Near Public Transport, Walk To Schools, Near Shopping
Appliances: Dishwasher, Disposal, Electric Water Heater, Refrigerator
Days on Site: 2
Dining Room: L Shaped
Exterior: Brick
Flooring: Vinyl
Interior: High Ceilings, Master On Main Level, Split Bedroom Plan
Kitchen: Breakfast Area, Kitchen Island, Pantry, Solid Surface Counters
Parking Notes: Kitchen Level
Sewer: Public Sewer
Topography: Cul-De-Sac, Private
Utilities: Cable Available, Electricity Available, Natural Gas Available, Phone Available, Sewer Available, Water Available
Water: Public
Local Schools
High School: Booker T Washington
Middle School: Herman J Russell
Elementary School: Jones
Listed By / Shown By
Listed By
Agency Name: PEND Realty, LLC
Agency Phone: 888-641-7363
Shown By
Agent Name: Leigh Ann Woods
Agent Phone: (404) 569-9386
Agency Title: Josey Young & Brady Realty, LLC

Estimate Your Payment
Estimated Payment
$ 46,925.76 per month $1,034.89 Principal & Interest $45,755.25 Property Tax $135.63 Homeowner's InsuranceChange Payment Information

Privacy Policy / DMCA Notice / ADA Accessibility


This site is hosted, designed and copyright
© 1994 - 2026 by
Delta Media Group, Inc. -- Patent Pending --
390 Holderness Street Sw | MLS# 10836704
This single family home located at 390 Holderness Street Sw, Atlanta, GA 30310 is currently listed for sale with an asking price of $465,000. This property was built in 1935 and has 4 bedrooms and 3 full baths with 2300 sq. ft. Holderness Street Sw is located in the West End subdivision. Search West End real estate on lwoods.jybrealty.com today.