LeighAnn Woods

BEDS3
BATHS3 full 1 partial
SQUARE FEET1,600
MLS#10802655
STATUSNew
PROPERTY TYPERental - Townhouse
SUBDIVISIONKensington Gates
Property Description
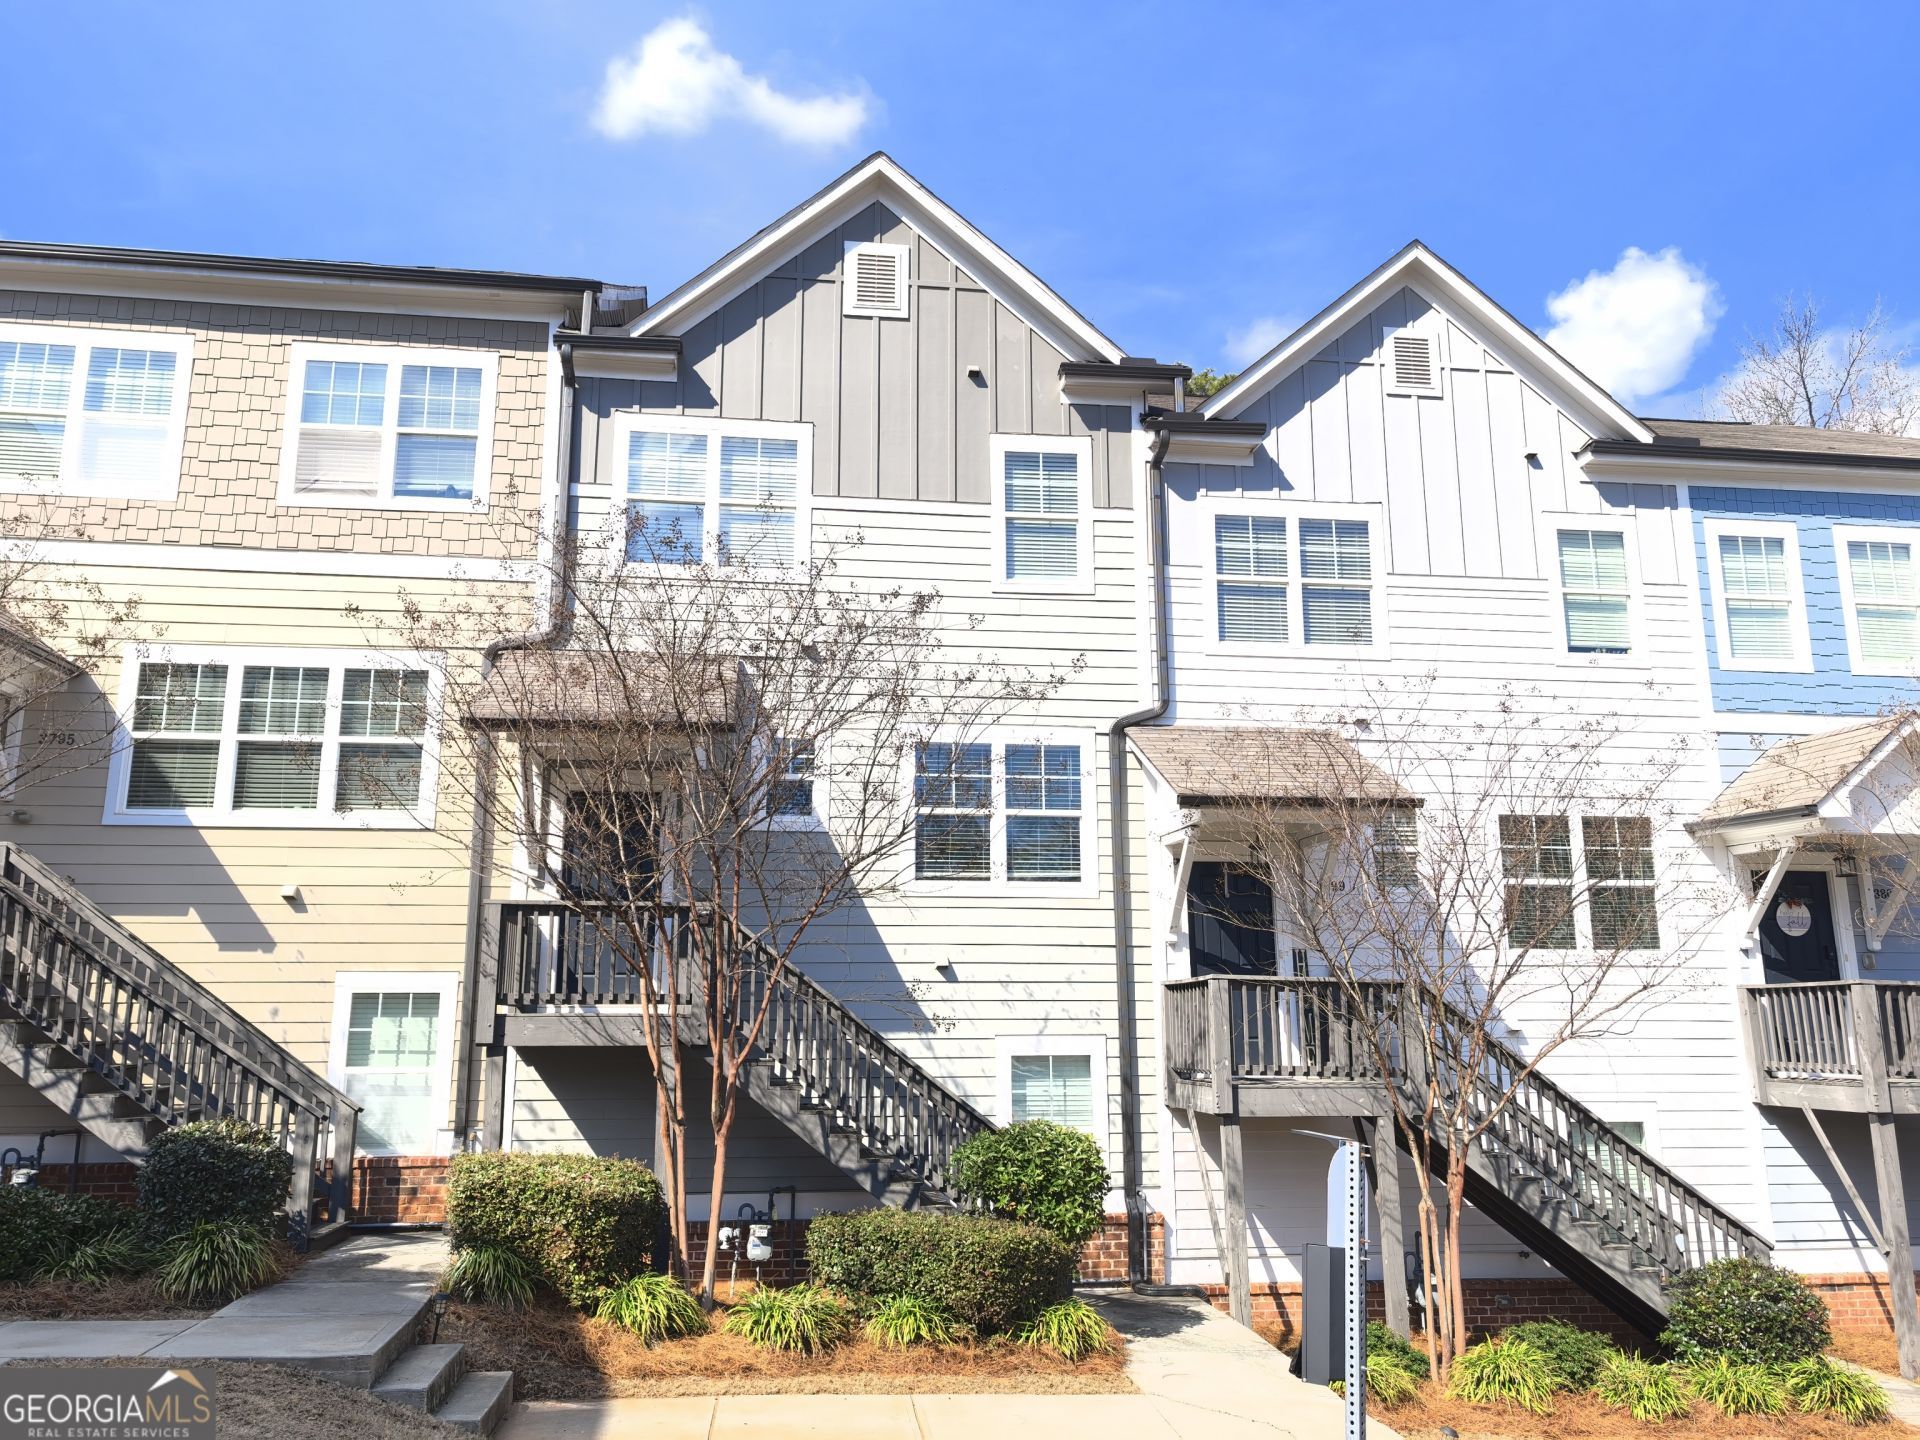
Beautiful and stylish 3-Story Townhouse featuring hardwood flooring throughout all levels and modern designed interior in Prime Gated Community! Discover this meticulously designed 3-bedroom, 3.5-bathroom townhouse nestled in a secure gated community. Enjoy easy access to I-85, I-285, shopping, diverse dining options, and public transportation. The ground floor features a versatile bedroom with an en-suite bathroom, ideal for guests or a home office. The main level boasts a bright family room with a cozy fireplace, and a spacious kitchen equipped with granite countertops, white cabinetry, stainless steel appliances, and a central island. The Dinning area features a modern and inviting design with custom wood finishes and stylish pedant light. The third level features two spacious bedrooms and two full bathrooms include master suite with wood accent walls, designer lighting fixtures. Step onto the rear deck, perfect for morning coffees or evening relaxation. Residents also have access to a community pool. Move in ready! Schedule your private tour today and envision your future in this remarkable home!
Property Features
Property Type: Rental - Townhouse
Basement: None
Cooling: Ceiling Fan(s), Central Air, Zoned
Fireplaces: 1
Garage: 2 car attached
Heating: Central, Forced Air, Zoned
Home Style: Traditional
Lot Size: 0.02 Acres
Roof Type: Composition
Stories: 3.0
Taxes: $0
Year Built: 2019
Feature Descriptions
Additional Rooms: Family Room, Foyer
Amenities: Gated, Pool, Sidewalks, Street Lights, Near Public Transport, Walk To Schools, Near Shopping
Appliances: Dishwasher, Disposal, Microwave, Refrigerator
Days on Site: 8
Fireplace Type: Factory Built, Family Room
Flooring: Hardwood, Tile
Foundation: Slab
Interior: Double Vanity, High Ceilings, Roommate Plan, Walk-In Closet(s)
Kitchen: Breakfast Bar, Kitchen Island, Pantry
Parking Notes: Garage, Attached, Garage Door Opener, Side/Rear Entrance
Security Features: Gated Community, Smoke Detector(s)
Sewer: Public Sewer
Topography: Level
Utilities: Electricity Available, Natural Gas Available, Sewer Available, Underground Utilities, Water Available
Water: Public
Window Features: Double Pane Windows
Local Schools
High School: Cross Keys
Middle School: Sequoyah
Elementary School: Cary Reynolds
Listed By / Shown By
Listed By
Agency Name: Virtual Properties Realty.Net
Agency Phone: 770-495-5050
Shown By
Agent Name: Leigh Ann Woods
Agent Phone: (404) 569-9386
Agency Title: Josey Young & Brady Realty, LLC


Privacy Policy / DMCA Notice / ADA Accessibility


This site is hosted, designed and copyright
© 1994 - 2026 by
Delta Media Group, Inc. -- Patent Pending --
3797 Oxford Circle | MLS# 10802655
This property located at 3797 Oxford Circle, Atlanta, GA 30340 is currently listed for rent with an asking price of $2,900 / Monthly. Search Atlanta real estate on lwoods.jybrealty.com today.