LeighAnn Woods

BEDS5
BATHS3 full
MLS#10808446
STATUSNew
PROPERTY TYPEResidential - Single Family
SUBDIVISIONWalnut Mountain
Property Description
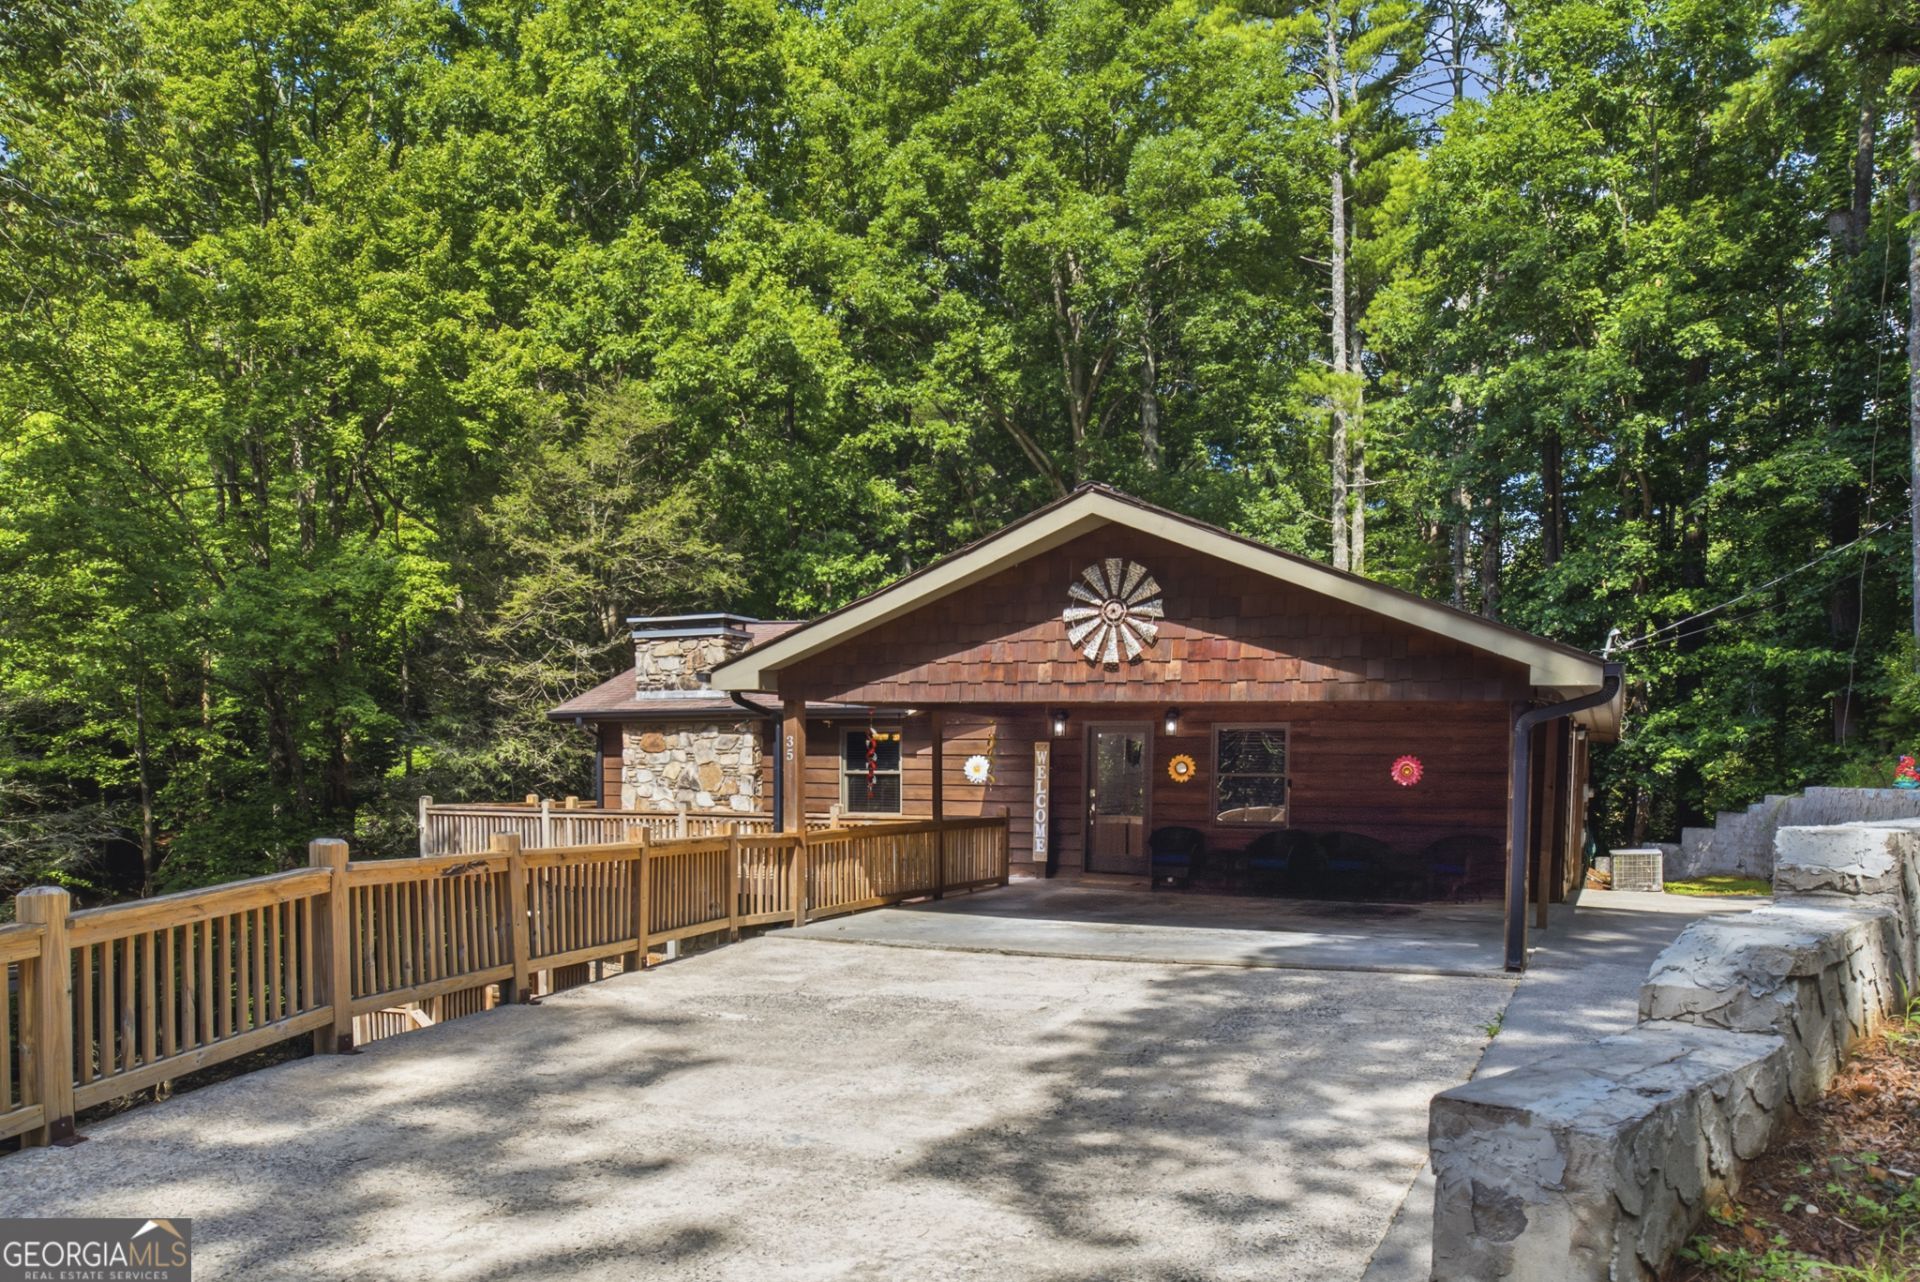
Enchanting large creekside Walnut Mountain home on wooded lot. Beautiful in-law plan with kitchens and dining rooms both upstairs and downstairs. This thoughtfully designed private retreat is perfect for hosting family and friends. Or you can own this turnkey investment property for short term or long term rentals in this gated community very convenient to Ellijay shops and restaurants. Are you looking for a full-time residence, a luxurious getaway, or an income-producing vacation rental? Then 35 Laurel Ridge Drive offers the perfect blend of mountain serenity within the sound of a flowing stream stocked for fishing. As a resident of Walnut Mountain, you'll enjoy resort-style amenities: a pool, clubhouse, tennis courts, walking trails, and stocked private lakes and stream for fishing and recreation.
Property Features
Property Type: Residential - Single Family
Basement: Boat Door
Cooling: Central Air
Fireplaces: 1
Garage: 4
Heating: Central
Home Style: Ranch
Lot Size: 0.49 Acres
Roof Type: Composition
Stories: 2.0
Taxes: $3,389
Year Built: 1972
Feature Descriptions
Additional Rooms: Exercise Room, Family Room, Foyer, Game Room
Amenities: Gated, Lake
Appliances: Dishwasher, Dryer
Days on Site: 1
Exterior: Gas Grill
Exterior: Stone, Wood Siding
Fireplace Type: Basement
Flooring: Carpet
Frontage: River
Interior: In-Law Floorplan, Master On Main Level, Walk-In Closet(s)
Parking Notes: Carport
Security Features: Gated Community
Sewer: Septic Tank
Topography: Private
Utilities: Cable Available, Electricity Available, Natural Gas Available, Phone Available, Sewer Available
Vegetation: Wooded
Water: Public
Water: Stream, Creek
Local Schools
High School: Gilmer
Middle School: Clear Creek
Elementary School: Clear Creek
Listed By / Shown By
Listed By
Agency Name: Keller Williams Realty Consultants
Agency Phone: 678-287-4800
Shown By
Agent Name: Leigh Ann Woods
Agent Phone: (404) 569-9386
Agency Title: Josey Young & Brady Realty, LLC

Estimate Your Payment
Estimated Payment
$ 1,755.00 per month $1,301.96 Principal & Interest $282.42 Property Tax $170.63 Homeowner's InsuranceChange Payment Information

Privacy Policy / DMCA Notice / ADA Accessibility


This site is hosted, designed and copyright
© 1994 - 2026 by
Delta Media Group, Inc. -- Patent Pending --
35 Laurel Ridge Drive | MLS# 10808446
This single family home located at 35 Laurel Ridge Drive, Ellijay, GA 30536 is currently listed for sale with an asking price of $585,000. This property was built in 1972 and has 5 bedrooms and 3 full baths. Laurel Ridge Drive is located in the Walnut Mountain subdivision. Search Walnut Mountain real estate on lwoods.jybrealty.com today.