LeighAnn Woods

BEDS5
BATHS3 full 1 partial
SQUARE FEET2,779
MLS#10806108
STATUSNew
PROPERTY TYPEResidential - Single Family
SUBDIVISIONAzalea Farms
Property Description
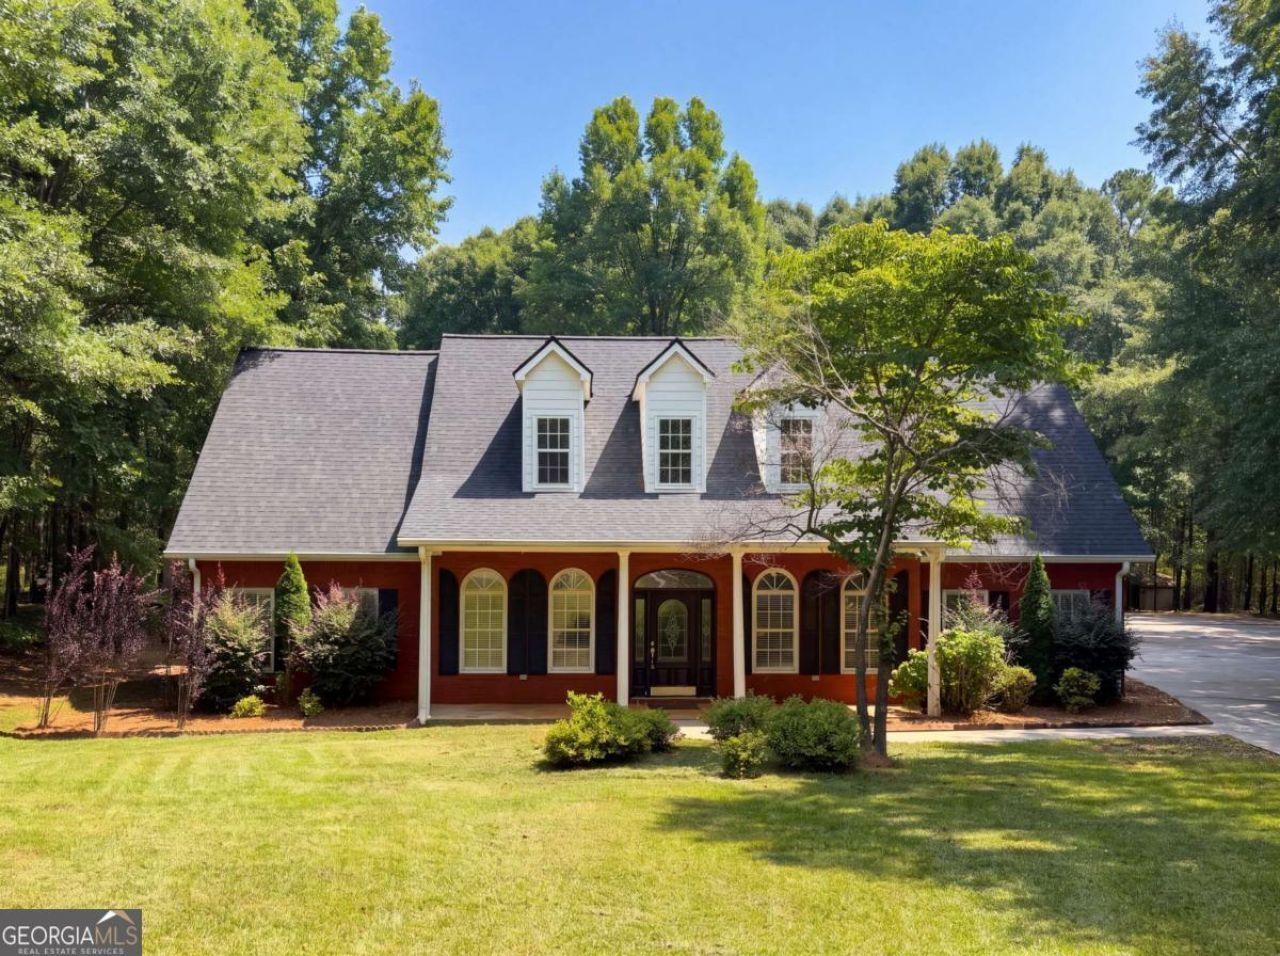
Tucked away on a quiet cul-de-sac in the sought-after Azalea Farms community, this beautifully maintained four-sided brick home offers the space, privacy, and setting you've been searching for. Situated on 2.69 acres, the home features 5 bedrooms plus an oversized bonus room that can easily serve as a media room, playroom, home gym, or guest suite. Just inside the entry, you'll find a formal dining room and a private office, while the updated kitchen serves as the heart of the home for everyday living and entertaining. The renovated primary bath provides a fresh, modern retreat, and the covered front and rear patios offer the perfect place to enjoy the peaceful, partially wooded surroundings. A two-car attached garage, generous outdoor space, and a location just minutes from downtown Social Circle, schools, shopping, and dining make this property a rare opportunity to enjoy both comfort and convenience.
Property Features
Property Type: Residential - Single Family
Basement: None
Cooling: Central Air, Electric
Fenced: Yes
Fireplaces: 1
Garage: 2
Heating: Central, Heat Pump
Home Style: Brick 4 Side, Traditional
Lot Size: 2.69 Acres
Roof Type: Composition
Stories: 2.0
Taxes: $2,445
Year Built: 1996
Feature Descriptions
Additional Rooms: Bonus Room, Family Room, Foyer, Laundry, Office
Appliances: Microwave, Refrigerator
Days on Site: 1
Dining Room: Seats 12+
Fencing: Back Yard, Fenced
Fireplace Type: Living Room
Flooring: Vinyl
Foundation: Slab
Interior: Master On Main Level, Tray Ceiling(s), Walk-In Closet(s)
Kitchen: Kitchen Island, Pantry
Parking Notes: Garage, Side/Rear Entrance
Sewer: Septic Tank
Topography: Private
Utilities: Cable Available, Electricity Available, Phone Available, Water Available
Water: Public
Water: No Dock Or Boathouse
Window Features: Double Pane Windows
Local Schools
High School: Social Circle
Middle School: Social Circle
Elementary School: Social Circle
Listed By / Shown By
Listed By
Agency Name: Mark Spain Real Estate
Agency Phone: 770-886-9000
Shown By
Agent Name: Leigh Ann Woods
Agent Phone: (404) 569-9386
Agency Title: Josey Young & Brady Realty, LLC

Estimate Your Payment
Estimated Payment
$ 1,490.06 per month $1,137.26 Principal & Interest $203.75 Property Tax $149.04 Homeowner's InsuranceChange Payment Information

Privacy Policy / DMCA Notice / ADA Accessibility


This site is hosted, designed and copyright
© 1994 - 2026 by
Delta Media Group, Inc. -- Patent Pending --
346 Carnation Drive | MLS# 10806108
This single family home located at 346 Carnation Drive, Social Circle, GA 30025 is currently listed for sale with an asking price of $511,000. This property was built in 1996 and has 5 bedrooms and 3 full and 1 partial baths with 2779 sq. ft. Carnation Drive is located in the Azalea Farms subdivision. Search Azalea Farms real estate on lwoods.jybrealty.com today.