LeighAnn Woods

BEDS3
BATHS2 full
SQUARE FEET1,568
MLS#10802847
STATUSNew
PROPERTY TYPEResidential - Single Family
SUBDIVISIONAzalia Point subdivision
Property Description
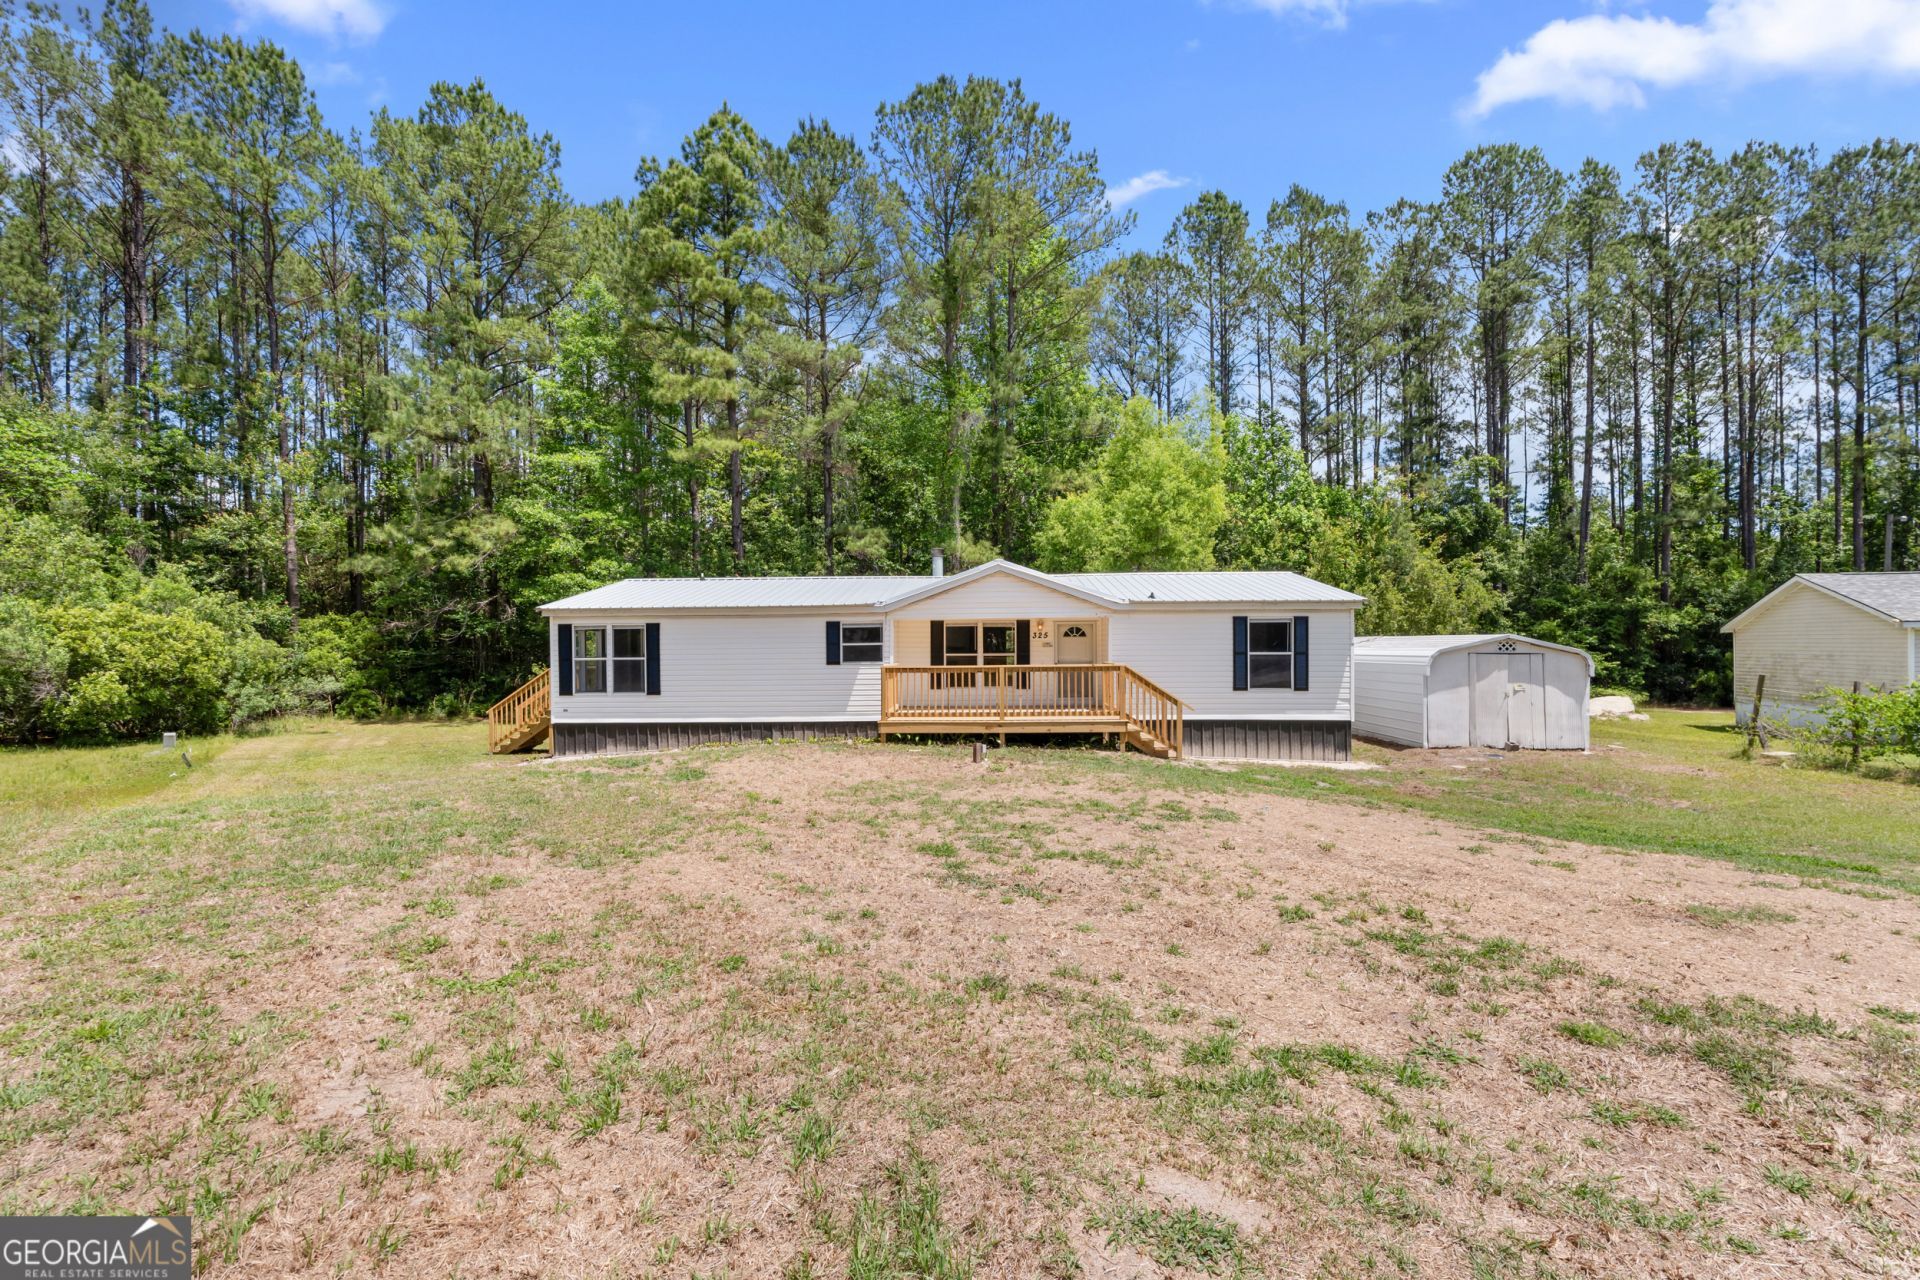
Move-In Ready 3BR/2BA on 1.20 Acres. FHA, VA & Conventional Eligible! Welcome to 325 Formosa Drive, a beautifully renovated 1,568 sq ft home that blends easy country living with fresh, modern updates. Built in 2003 and refreshed from top to bottom, this 3-bedroom, 2-bathroom home is truly move-in ready. The list of updates speaks for itself: a new roof, new LVP flooring throughout, new cabinets, new countertops, new stainless-steel appliances, and two fully remodeled bathrooms, including a relaxing soaking tub in the primary suite. Inside you'll find an open-concept layout filled with natural light and a spacious kitchen island that's perfect for cooking and gathering. Step outside to enjoy your private 1.20-acre lot dotted with mature trees, plus a front deck made for grilling and hanging out with friends and family. A handy storage shed on the property gives you extra room for tools, lawn equipment, or a workshop. The title has been retired, so the home is ready to finance any way you'd like. Come see everything 325 Formosa Drive has to offer! Seller is a licensed real estate agent in the state of Georgia.
Property Features
Property Type: Residential - Single Family
Basement: None
Cooling: Central Air
Fireplaces: 1
Heating: Central
Home Style: Modular Home
Lot Size: 1.20 Acres
Roof Type: Metal
Stories: 1.0
Taxes: $1,237
Year Built: 2003
Feature Descriptions
Appliances: Dishwasher, Microwave, Oven, Refrigerator
Days on Site: 7
Exterior: Vinyl Siding
Fireplace Type: Family Room
Flooring: Vinyl
Parking Notes: None
Sewer: Septic Tank
Utilities: Underground Utilities, Water Available
Water: Shared Well
Local Schools
High School: Effingham
Middle School: Effingham
Elementary School: Guyton
Listed By / Shown By
Listed By
Agency Name: RE/MAX Eagle Creek Realty
Agency Phone: 912-681-7653
Shown By
Agent Name: Leigh Ann Woods
Agent Phone: (404) 569-9386
Agency Title: Josey Young & Brady Realty, LLC

Estimate Your Payment
Estimated Payment
$ 679.53 per month $509.65 Principal & Interest $103.08 Property Tax $66.79 Homeowner's InsuranceChange Payment Information

Privacy Policy / DMCA Notice / ADA Accessibility


This site is hosted, designed and copyright
© 1994 - 2026 by
Delta Media Group, Inc. -- Patent Pending --
325 Formosa Drive | MLS# 10802847
This single family home located at 325 Formosa Drive, Guyton, GA 31312 is currently listed for sale with an asking price of $229,000. This property was built in 2003 and has 3 bedrooms and 2 full baths with 1568 sq. ft. Formosa Drive is located in the Azalia Point subdivision subdivision. Search Azalia Point Subdivision real estate on lwoods.jybrealty.com today.