LeighAnn Woods

BEDS4
BATHS3 full 1 partial
MLS#10764717
STATUSUnder Contract
PROPERTY TYPEResidential - Single Family
SUBDIVISIONLaurel Manor
Property Description
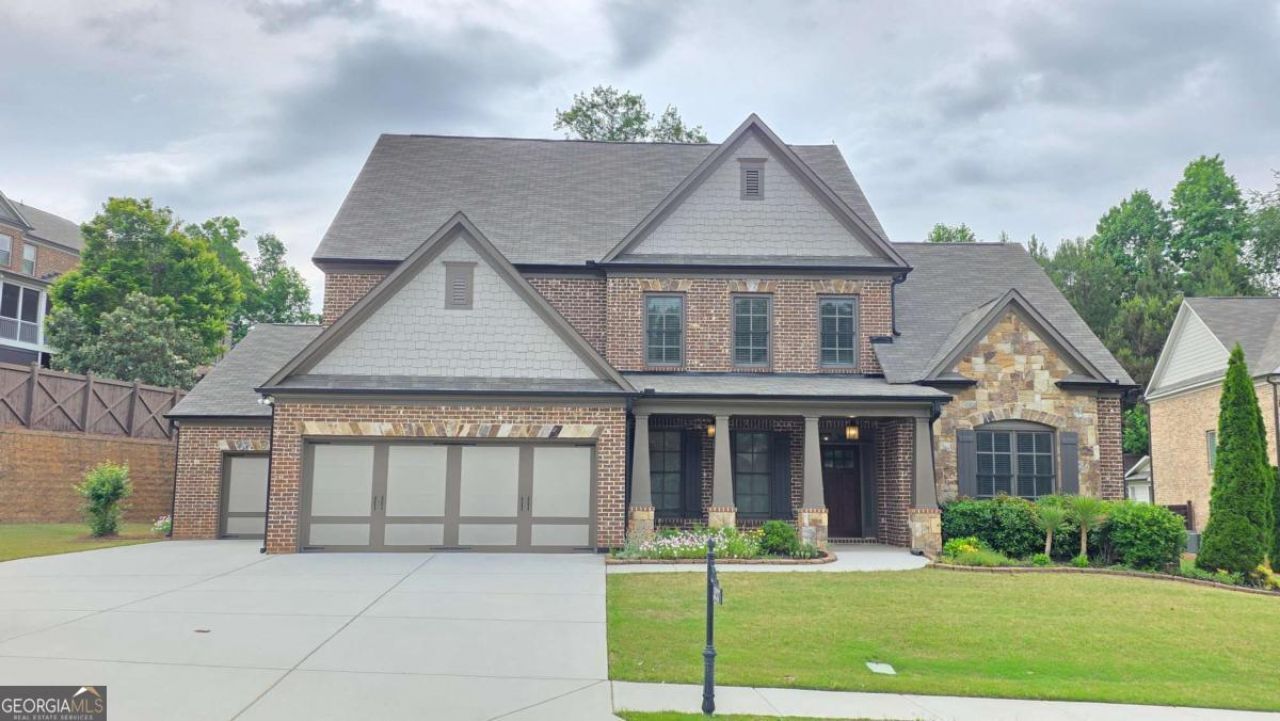
Gorgeous 4-sided brick home in highly sought-after BUFORD CITY SCHOOL District! 3 car garages, Master on main, New Carpet on upstairs, fresh painted exterior and interior, Newer Dishwasher and Microwave, OVERSIZED MASTER features huge bath w/ tile floors, frameless shower, dual vanities, granite, modern hardware, white cabinetry, and large walk-in closet. it has all the upgrades! 5 engineered handscraped hardwood flooring, coffered ceiling on family room with fireplace, extensive trim throughout. Chef's kitchen features massive cabinet space, modern hardware, double ovens, farmhouse sink, stainless steel appliances, upgraded cabinets and quartz countertops, Huge kitchen Island, subway tile backsplash. COVERED PATIO, Upstairs features media room, 3 GENEROUS SIZED BEDROOMS, two bedrooms connect with jack and jill bathroom and another is private bathroom to a bedroom, large laundry room, wide hallway. Coveted swim/tennis community. No rental restriction, however leases must be for a minimum of 2 years in length and rented in their entirety.
Property Features
Property Type: Residential - Single Family
Basement: None
Cooling: Ceiling Fan(s), Central Air
Fireplaces: 1
Garage: 3 car attached
Heating: Central
Home Style: Brick 4 Side, Craftsman, Traditional
Lot Size: 0.38 Acres
Roof Type: Composition
Stories: 2.0
Taxes: $10,334
Year Built: 2017
Feature Descriptions
Additional Rooms: Foyer, Laundry, Library, Loft, Office
Amenities: Clubhouse, Playground, Pool, Sidewalks, Tennis Court(s)
Appliances: Dishwasher, Disposal, Double Oven, Gas Water Heater, Microwave
Days on Site: 64
Dining Room: Seats 12+
Exterior: Stone
Fireplace Type: Factory Built, Family Room
Flooring: Carpet, Hardwood, Tile
Interior: Double Vanity, Master On Main Level, Tray Ceiling(s), Walk-In Closet(s)
Kitchen: Breakfast Bar, Breakfast Room, Kitchen Island, Pantry
Parking Notes: Garage, Attached, Garage Door Opener
Security Features: Carbon Monoxide Detector(s), Smoke Detector(s)
Sewer: Public Sewer
Swimming Pool: Yes
Topography: Cul-De-Sac
Utilities: Cable Available, Electricity Available, Natural Gas Available, Sewer Available, Underground Utilities, Water Available
Water: Public
Window Features: Double Pane Windows
Local Schools
High School: Buford
Middle School: Buford
Elementary School: Buford
Listed By / Shown By
Listed By
Agency Name: The Millionaire Realtors Group
Agency Phone: 678-651-0008
Shown By
Agent Name: Leigh Ann Woods
Agent Phone: (404) 569-9386
Agency Title: Josey Young & Brady Realty, LLC

Estimate Your Payment
Estimated Payment
$ 3,277.46 per month $2,136.32 Principal & Interest $861.17 Property Tax $279.97 Homeowner's InsuranceChange Payment Information

Privacy Policy / DMCA Notice / ADA Accessibility


This site is hosted, designed and copyright
© 1994 - 2026 by
Delta Media Group, Inc. -- Patent Pending --
3227 Sweetleaf Lane | MLS# 10764717
This single family home located at 3227 Sweetleaf Lane, Buford, GA 30519 is currently listed for sale with an asking price of $959,900. This property was built in 2017 and has 4 bedrooms and 3 full and 1 partial baths. Sweetleaf Lane is located in the Laurel Manor subdivision. Search Laurel Manor real estate on lwoods.jybrealty.com today.