LeighAnn Woods

BEDS3
BATHS2 full
MLS#10806790
STATUSNew
PROPERTY TYPEResidential - Single Family
SUBDIVISIONThe Station
Property Description
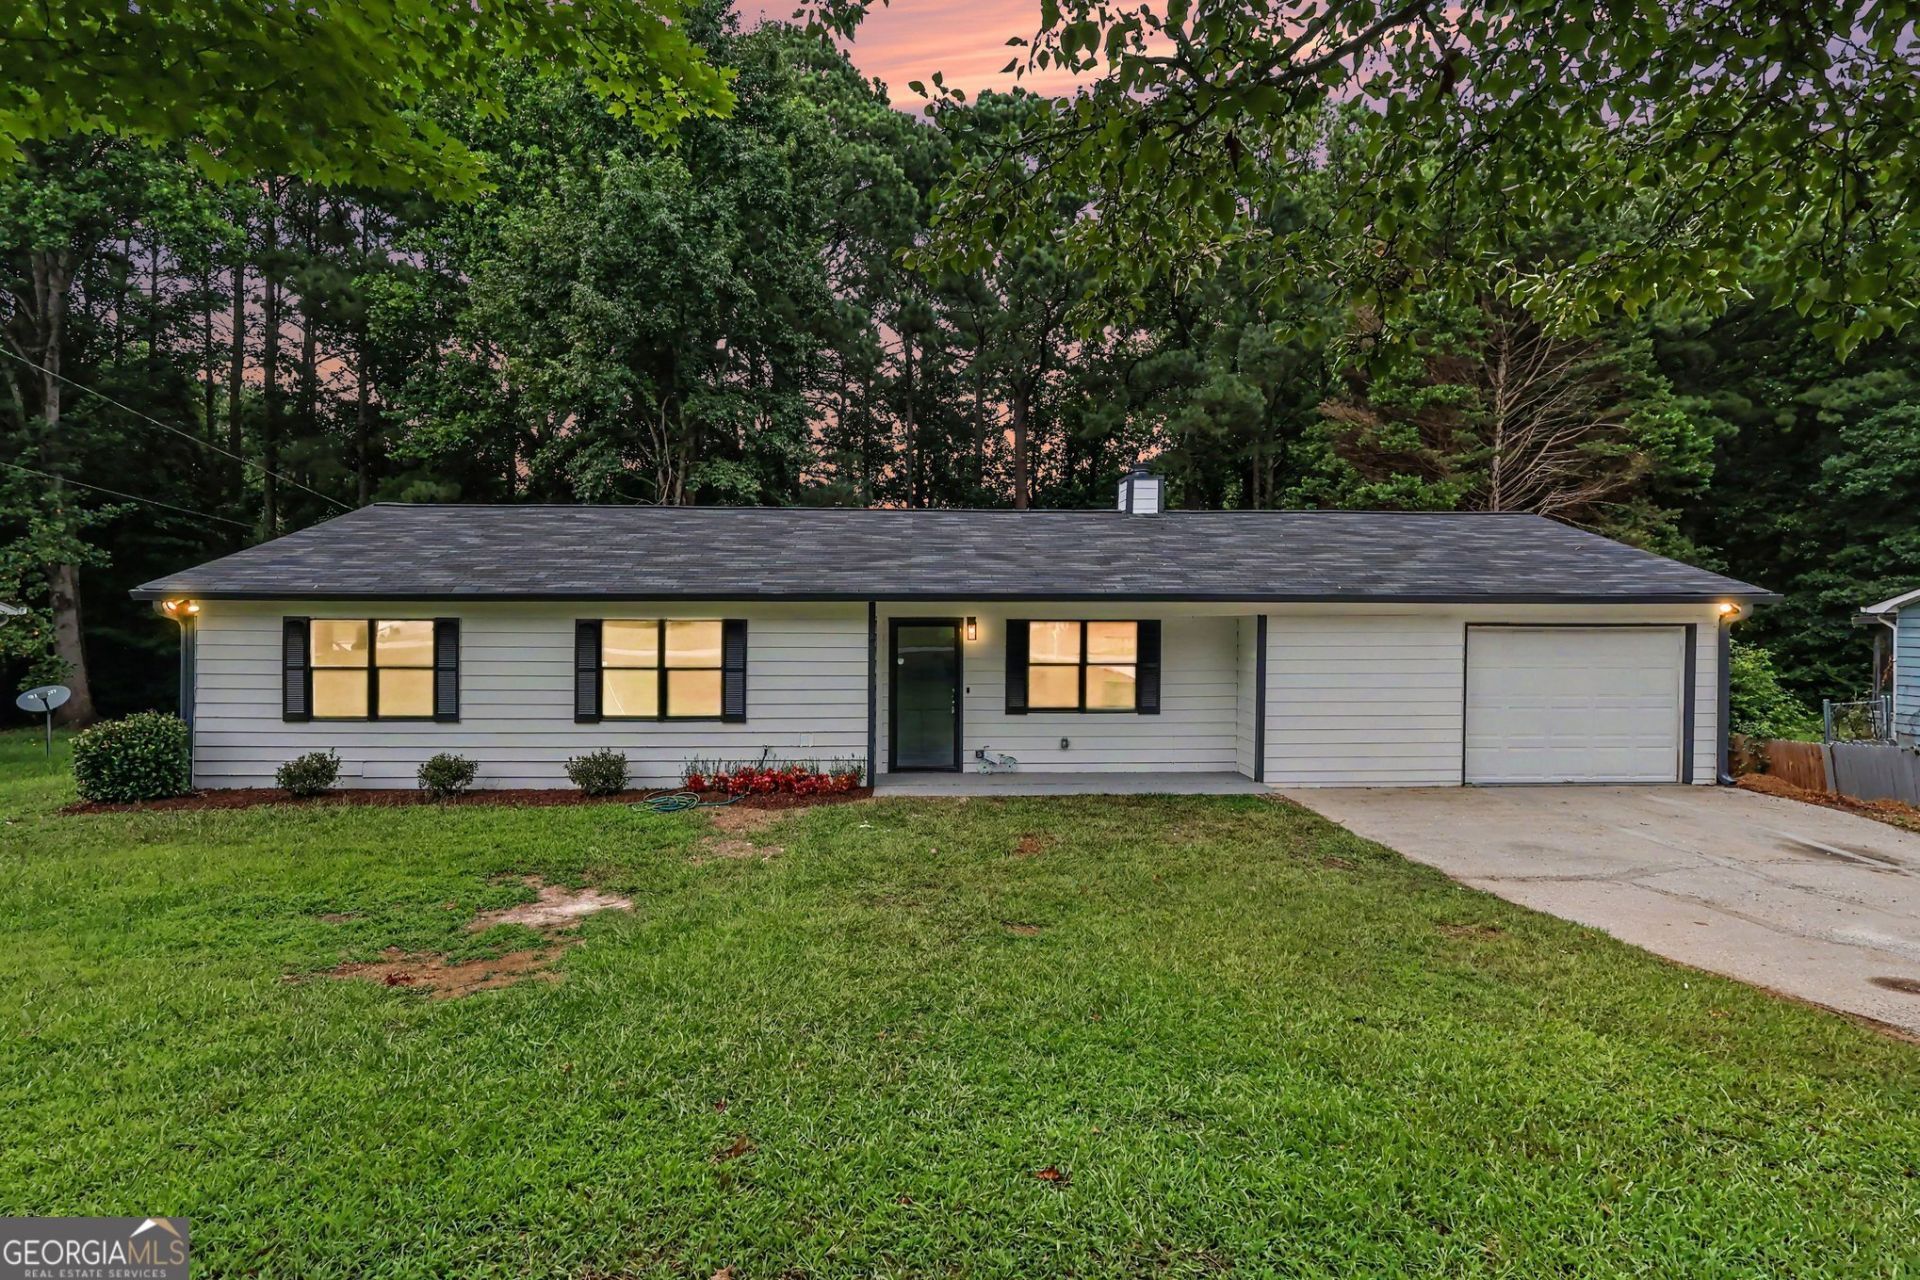
Recently Updated Ranch with Huge Backyard - No HOA! Welcome to this beautifully updated, move-in-ready ranch-style home! Boasting 3 bedrooms and 2 full baths, this residence offers the perfect blend of comfort and convenience. Key Features: Fresh & Modern: Freshly painted throughout with recently updated bathrooms. Gourmet Kitchen: Features sleek stainless steel appliances, brand-new granite countertops, and a stylish new backsplash. Cozy Living: Relax in the spacious family room featuring a cozy fireplace. Outdoor Living: Host gatherings on the large deck overlooking a massive, level backyard-perfect for kids, pets, or gardening. Added Conveniences: Includes a one-car garage and no HOA or rental restrictions, making it an excellent opportunity for homeowners and investors alike! Owner holds a GA real estate license.
Property Features
Property Type: Residential - Single Family
Basement: None
Cooling: Ceiling Fan(s), Central Air, Electric
Fireplaces: 1
Garage: 1 car attached
Heating: Central, Natural Gas
Home Style: Ranch
Lot Size: 0.47 Acres
Roof Type: Composition
Stories: 1.0
Taxes: $3,143
Year Built: 1983
Feature Descriptions
Additional Rooms: Family Room, Laundry, Other
Appliances: Dishwasher, Gas Water Heater, Range, Refrigerator, Stainless Steel Appliance(s)
Exterior: Wood Siding
Fencing: Back Yard
Fireplace Type: Family Room
Flooring: Tile, Vinyl
Foundation: Slab
Interior: Master On Main Level, Other, Roommate Plan, Split Bedroom Plan
Kitchen: Pantry, Solid Surface Counters
Parking Notes: Garage, Attached, Garage Door Opener
Security Features: Smoke Detector(s)
Sewer: Septic Tank
Topography: Level
Utilities: Cable Available, Electricity Available, Natural Gas Available, Water Available
Water: Public
Local Schools
High School: South Gwinnett
Middle School: Snellville
Elementary School: Britt
Listed By / Shown By
Listed By
Agency Name: Virtual Properties Realty.Net
Agency Phone: 770-495-5050
Shown By
Agent Name: Leigh Ann Woods
Agent Phone: (404) 569-9386
Agency Title: Josey Young & Brady Realty, LLC

Estimate Your Payment
Estimated Payment
$ 1,014.57 per month $665.44 Principal & Interest $261.92 Property Tax $87.21 Homeowner's InsuranceChange Payment Information

Privacy Policy / DMCA Notice / ADA Accessibility


This site is hosted, designed and copyright
© 1994 - 2026 by
Delta Media Group, Inc. -- Patent Pending --
3210 Grand Central Drive | MLS# 10806790
This single family home located at 3210 Grand Central Drive, Snellville, GA 30078 is currently listed for sale with an asking price of $299,000. This property was built in 1983 and has 3 bedrooms and 2 full baths. Grand Central Drive is located in the The Station subdivision. Search The Station real estate on lwoods.jybrealty.com today.