LeighAnn Woods

BEDS4
BATHS2 full 1 partial
MLS#10671076
STATUSActive
PROPERTY TYPEResidential - Single Family
SUBDIVISIONStonegate
Property Description
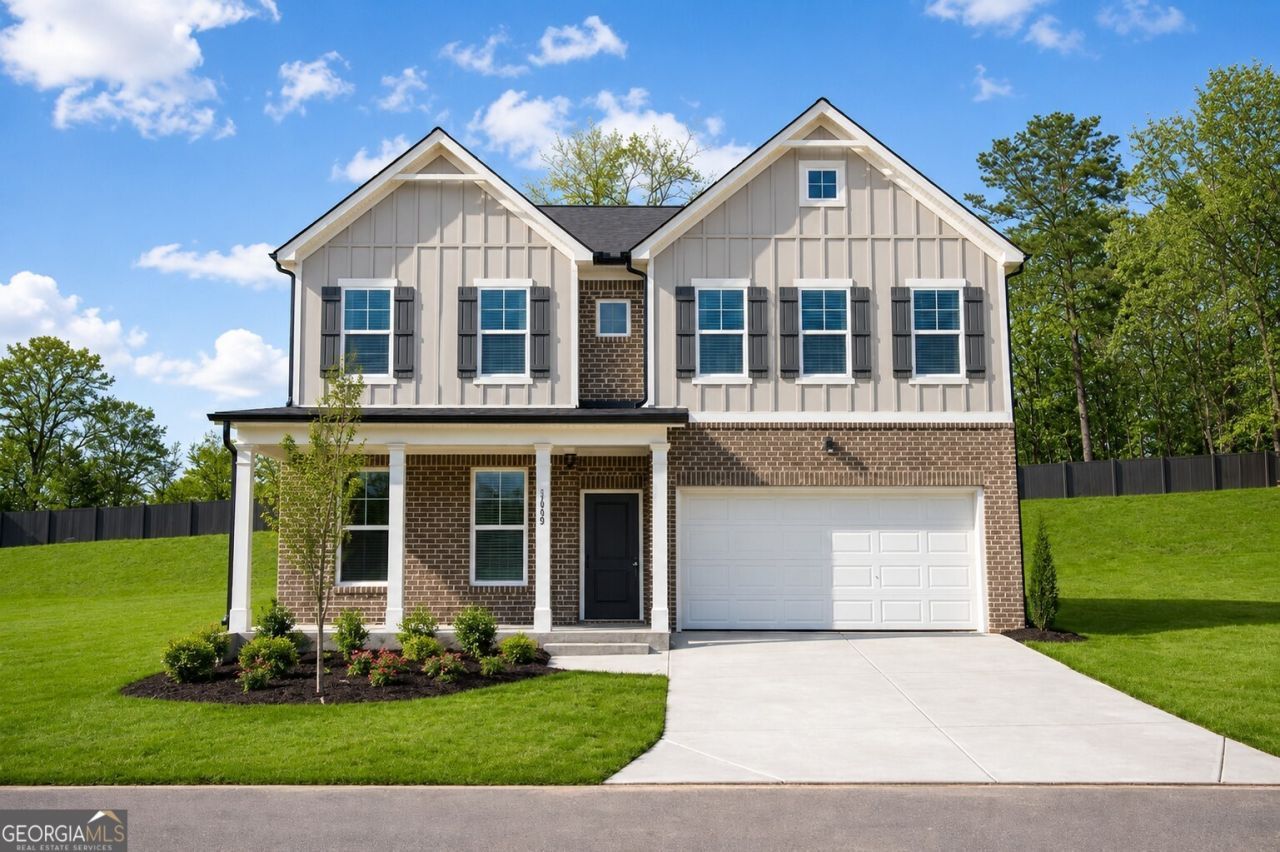
Welcome home to the Whisper Creek Subdivision! Rockhaven Homes presents The Clifton floorplan with 4 bedrooms & 2.5 baths on a great homesite. Modern Kitchen has Granite Countertops, Large Island, w/ 42 inch cabinets & crown molding, Stainless Steel Appliances includes Range, Microwave, and Dishwasher. Wrought Iron Spindles w/Deluxe Whole House Blinds. Distinctive Brick Elevations w/Designer Accents. Hardi Board/Hardi Plank Siding & Garage Door Opener. 2-10 Home Warranty & Smart Home Package. Our beautiful community is minutes from downtown Atlanta and Hartsfield International Airport!! This homesite is waiting on your personal touch by customization options available. Call to schedule an appointment to tour or for updated incentives. Office Hours Sunday-Monday 1pm- 6pm Tuesday-Saturday 10am- 6pm. Pictures are of stock photos,not of actual home, homes may vary. Pictures are of our decorated model. homesite 27
Property Features
Property Type: Residential - Single Family
Basement: None
Cooling: Ceiling Fan(s), Central Air, Electric, Zoned
Garage: 2
Heating: Central, Electric, Zoned
Home Style: Traditional
Lot Size: 0.25 Acres
Roof Type: Composition
Stories: 2.0
Taxes: $3,400
Year Built: 2026
Feature Descriptions
Additional Rooms: Family Room, Foyer, Other
Amenities: Street Lights, Walk To Schools
Appliances: Dishwasher, Electric Water Heater, Microwave
Days on Site: 186
Exterior: Concrete
Flooring: Carpet, Laminate, Vinyl
Foundation: Slab
Interior: Double Vanity, High Ceilings, Split Bedroom Plan, Tray Ceiling(s), Walk-In Closet(s)
Kitchen: Breakfast Area, Kitchen Island, Walk-in Pantry
Parking Notes: Garage, Garage Door Opener
Security Features: Carbon Monoxide Detector(s), Smoke Detector(s)
Sewer: Public Sewer
Topography: Level, Other, Sloped
Utilities: Cable Available, Electricity Available, Sewer Available, Water Available
Water: Public
Water: No Dock Or Boathouse
Window Features: Double Pane Windows, Window Treatments
Local Schools
High School: Tri Cities
Middle School: Bunche
Elementary School: Hillard
Listed By / Shown By
Listed By
Agency Name: Rockhaven Realty
Agency Phone: 470-730-4131
Shown By
Agent Name: Leigh Ann Woods
Agent Phone: (404) 569-9386
Agency Title: Josey Young & Brady Realty, LLC

Estimate Your Payment
Estimated Payment
$ 1,290.20 per month $890.20 Principal & Interest $283.33 Property Tax $116.66 Homeowner's InsuranceChange Payment Information

Privacy Policy / DMCA Notice / ADA Accessibility


This site is hosted, designed and copyright
© 1994 - 2026 by
Delta Media Group, Inc. -- Patent Pending --
3046 Steinbeck Way, Unit HOMESITE 2 | MLS# 10671076
This single family home located at 3046 Steinbeck Way, Unit HOMESITE 2, Atlanta, GA 30344 is currently listed for sale with an asking price of $399,990. This property was built in 2026 and has 4 bedrooms and 2 full and 1 partial baths. Steinbeck Way, Unit HOMESITE 2 is located in the Stonegate subdivision. Search Stonegate real estate on lwoods.jybrealty.com today.