LeighAnn Woods

BEDS3
BATHS2 full
SQUARE FEET1,908
MLS#10782521
STATUSActive Under Contract
PROPERTY TYPEResidential - Single Family
SUBDIVISIONNickajack Homes
Property Description
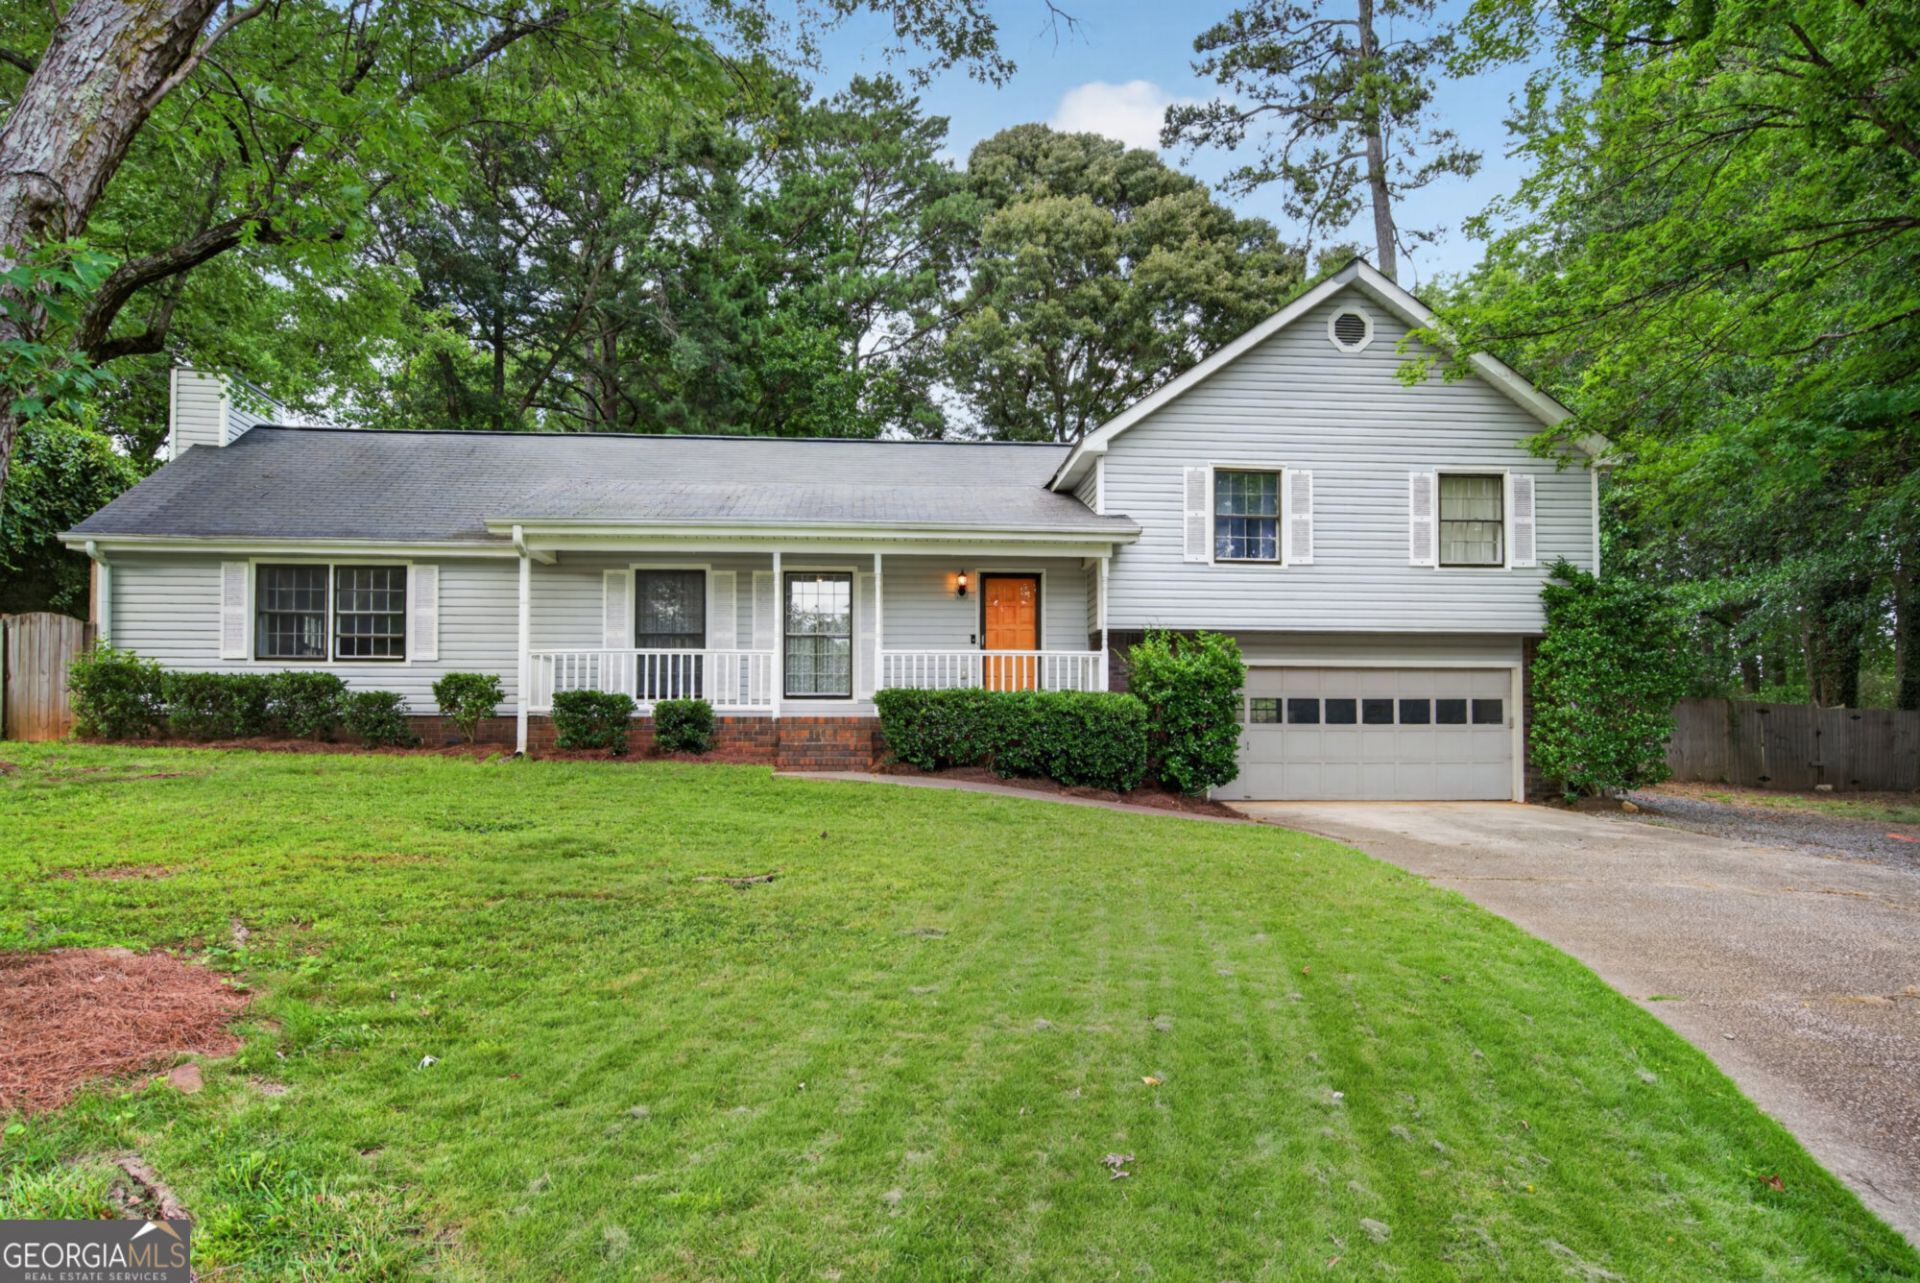
Spacious split level home in Smyrna with a pool! Enter from the covered front porch into an open floor plan with views of the living room, dining room and kitchen with high ceilings. Updated kitchen with a wall of cabinets, granite counters and stainless steel appliances. Room for a table or add a larger island. Separate dining space looks out to the private back yard. The main level also includes an great room with cathedral ceiling, fireplace with gas starter and lots of natural light. Upstairs you'll find the primary suite with a large bedroom, spacious bathroom with soaking tub and separate shower, a walk in closet with barn door and a view of the yard and pool. Generous secondary bedrooms and hall bath finish out the upper level. LPV flooring thorughout the home. Step out to the back deck that overlooks the large private fenced yard and leads to steps up to the in ground pool. Relax by the fire pit or take advantage of the sun and plant a garden. The 2 car garage offers extra storage and includes the laundry area. Enjoy the quiet cul de sac location of this established neighborhood. No HOA. Close to shopping, shools and restaurants. Pool does need concrete and liner repairs.
Property Features
Property Type: Residential - Single Family
Basement: Crawl Space
Cooling: Central Air
Fenced: Yes
Fireplaces: 1
Garage: 2
Heating: Central
Lot Size: 0.54 Acres
Roof Type: Composition
Taxes: $4,366
Year Built: 1976
Feature Descriptions
Additional Rooms: Bonus Room, Den
Amenities: Street Lights, Walk To Schools, Near Shopping
Appliances: Dishwasher, Microwave, Refrigerator
Days on Site: 27
Exterior: Concrete, Vinyl Siding
Fencing: Back Yard, Fenced, Privacy
Fireplace Type: Gas Starter, Living Room
Flooring: Hardwood, Laminate
Foundation: Block
Interior: High Ceilings, Rear Stairs
Kitchen: Breakfast Bar, Kitchen Island
Parking Notes: Garage
Pool Features: In Ground
Security Features: Open Access, Smoke Detector(s)
Sewer: Public Sewer
Swimming Pool: Yes
Topography: Cul-De-Sac, Level, Private
Utilities: Cable Available, Electricity Available, Natural Gas Available, Phone Available, Sewer Available, Water Available
Water: Public
Window Features: Double Pane Windows, Storm Window(s)
Local Schools
High School: Osborne
Middle School: Floyd
Elementary School: Russell
Listed By / Shown By
Listed By
Agency Name: Keller Williams Realty Atlanta North
Agency Phone: 770-509-0700
Shown By
Agent Name: Leigh Ann Woods
Agent Phone: (404) 569-9386
Agency Title: Josey Young & Brady Realty, LLC

Estimate Your Payment
Estimated Payment
$ 1,307.80 per month $834.59 Principal & Interest $363.83 Property Tax $109.38 Homeowner's InsuranceChange Payment Information

Privacy Policy / DMCA Notice / ADA Accessibility


This site is hosted, designed and copyright
© 1994 - 2026 by
Delta Media Group, Inc. -- Patent Pending --
287 Plantation Circle Sw | MLS# 10782521
This single family home located at 287 Plantation Circle Sw, Smyrna, GA 30082 is currently listed for sale with an asking price of $375,000. This property was built in 1976 and has 3 bedrooms and 2 full baths with 1908 sq. ft. Plantation Circle Sw is located in the Nickajack Homes subdivision. Search Nickajack Homes real estate on lwoods.jybrealty.com today.