LeighAnn Woods

BEDS4
BATHS2 full 1 partial
SQUARE FEET1,986
MLS#10800712
STATUSNew
PROPERTY TYPEResidential - Single Family
SUBDIVISIONAvery Park
Property Description
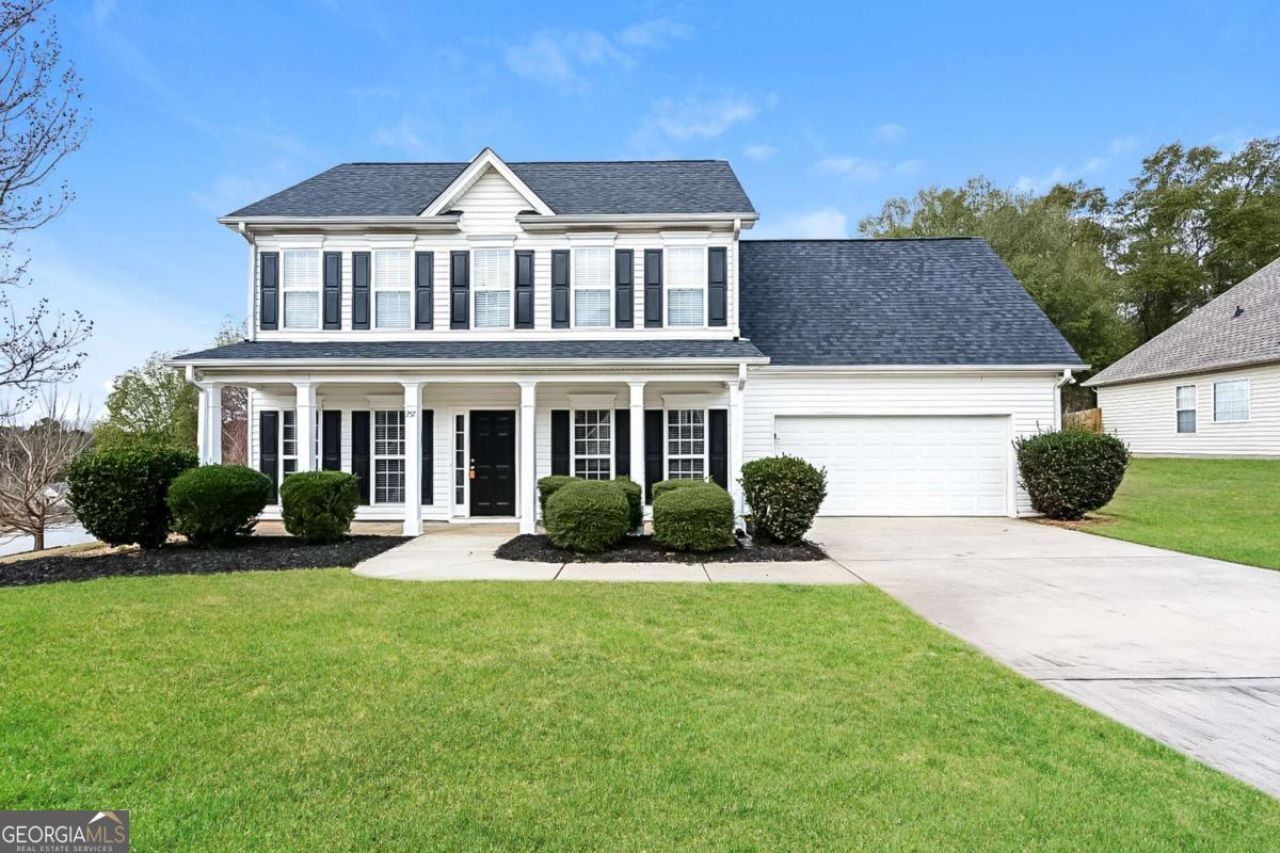
Step inside to discover your new home! This 4 bedroom 2.5 bathroom features updated finishes, bright natural light, and sits on a corner lot in the sought out neighborhood Avery Park! Inside you will find plenty of space to call your own. There is a separate dining room, an office or flex space, a spacious kitchen with a breakfast nook, and a family room with a fireplace for cozy nights. Outside features a large back yard perfect for relaxing at the end of the day. There is also a storage shed on the property. Don't miss out on this wonderful home! Bring your personal touches and make this house a home today!
Property Features
Property Type: Residential - Single Family
Basement: None
Cooling: Central Air
Fireplaces: 1
Garage: 2 car attached
Heating: Central
Lot Size: 0.36 Acres
Roof Type: Composition
Stories: 2.0
Taxes: $3,060
Year Built: 2001
Feature Descriptions
Additional Rooms: Bonus Room, Foyer, Other
Amenities: Clubhouse, Playground, Pool, Sidewalks, Street Lights, Tennis Court(s)
Appliances: Dishwasher, Gas Water Heater, Microwave, Range, Refrigerator
Days on Site: 10
Dining Room: Separate Room
Exterior: Vinyl Siding
Fireplace Type: Family Room
Flooring: Carpet, Tile, Vinyl
Foundation: Slab
Interior: Double Vanity, Tray Ceiling(s), Vaulted Ceiling(s), Walk-In Closet(s)
Kitchen: Breakfast Area, Pantry
Parking Notes: Garage, Attached, Kitchen Level, Garage Door Opener
Security Features: Smoke Detector(s)
Sewer: Public Sewer
Structures: Shed(s)
Swimming Pool: Yes
Topography: Corner Lot
Utilities: Cable Available, Electricity Available, Natural Gas Available, Sewer Available, Water Available
Water: Public
Water: No Dock Or Boathouse
Window Features: Window Treatments
Local Schools
High School: Newnan
Middle School: Evans
Elementary School: Elm Street
Listed By / Shown By
Listed By
Agency Name: Brandywine Homes USA, LLC
Agency Phone: 888-652-2272
Shown By
Agent Name: Leigh Ann Woods
Agent Phone: (404) 569-9386
Agency Title: Josey Young & Brady Realty, LLC

Estimate Your Payment
Estimated Payment
$ 1,216.58 per month $850.17 Principal & Interest $255.00 Property Tax $111.42 Homeowner's InsuranceChange Payment Information

Privacy Policy / DMCA Notice / ADA Accessibility


This site is hosted, designed and copyright
© 1994 - 2026 by
Delta Media Group, Inc. -- Patent Pending --
257 Baldwin Court | MLS# 10800712
This single family home located at 257 Baldwin Court, Newnan, GA 30263 is currently listed for sale with an asking price of $382,000. This property was built in 2001 and has 4 bedrooms and 2 full and 1 partial baths with 1986 sq. ft. Baldwin Court is located in the Avery Park subdivision. Search Avery Park real estate on lwoods.jybrealty.com today.