LeighAnn Woods

BEDS3
BATHS2 full
MLS#10800679
STATUSNew
PROPERTY TYPERental - Mobile Home
SUBDIVISIONIndian Trail
Property Description
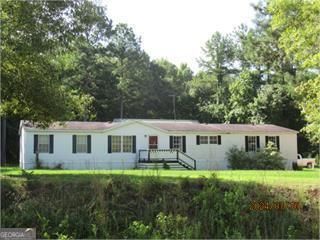
Peaceful Country Living on 5 Acres, Newly Remodeled 3 Bedroom Home with Outdoor Kitchen & Workshop Escape to the tranquility of country living with this beautifully remodeled 3-bedroom, 2-bath modular home situated on 5 private acres. Offering the perfect blend of comfort, functionality, and outdoor living, this move-in-ready property is ideal for those seeking space and privacy. Inside, you'll find updated finishes and a spacious layout, with all major appliances included, refrigerator, stove, dishwasher, washer, and dryer, making your move effortless. Step outside to enjoy the enclosed outdoor kitchen, designed for year-round entertaining, family gatherings, and weekend cookouts. Whether you're hosting guests or relaxing after a long day, this unique outdoor space is sure to become a favorite. The property also features a metal building with a roll-up door, providing excellent storage for ATVs, boats, equipment, tools, or a workshop. With five acres of land, there's plenty of room for gardening, recreation, animals, or simply enjoying the peaceful surroundings. This property offers the privacy of country living while still providing convenient access to nearby amenities. Don't miss this rare opportunity to rent a remodeled home with acreage, an outdoor kitchen, and a versatile workshop, all in one exceptional property.
Property Features
Property Type: Rental - Mobile Home
Basement: None
Cooling: Central Air, Heat Pump
Heating: Central, Heat Pump
Home Style: Modular Home
Lot Size: 5.00 Acres
Roof Type: Tar/Gravel
Stories: 1.0
Taxes: $0
Year Built: 1998
Feature Descriptions
Additional Rooms: Den, Family Room, Laundry
Appliances: Dishwasher, Dryer, Electric Water Heater, Ice Maker, Range, Refrigerator, Washer
Days on Site: 10
Dining Room: Dining Rm/Living Rm Combo
Exterior: Vinyl Siding
Flooring: Hardwood, Laminate
Interior: Double Vanity, Master On Main Level, Separate Shower
Kitchen: Country Kitchen, Kitchen Island
Parking Notes: Garage
Sewer: Private Sewer
Topography: Private
Utilities: Cable Available, Electricity Available, High Speed Internet, Phone Available
Water: Private
Local Schools
High School: Screven
Middle School: Screven
Elementary School: Screven
Listed By / Shown By
Listed By
Agency Name: Next Move Real Estate
Agency Phone: 912-295-5807
Shown By
Agent Name: Leigh Ann Woods
Agent Phone: (404) 569-9386
Agency Title: Josey Young & Brady Realty, LLC


Privacy Policy / DMCA Notice / ADA Accessibility


This site is hosted, designed and copyright
© 1994 - 2026 by
Delta Media Group, Inc. -- Patent Pending --
2296 Indian Trail Road | MLS# 10800679
This property located at 2296 Indian Trail Road, Sylvania, GA 30467 is currently listed for rent with an asking price of $2,200 / Monthly. Search Sylvania real estate on lwoods.jybrealty.com today.