LeighAnn Woods

BEDS5
BATHS5 full 1 partial
SQUARE FEET4,600
MLS#10838554
STATUSNew
PROPERTY TYPEResidential - Single Family
Property Description
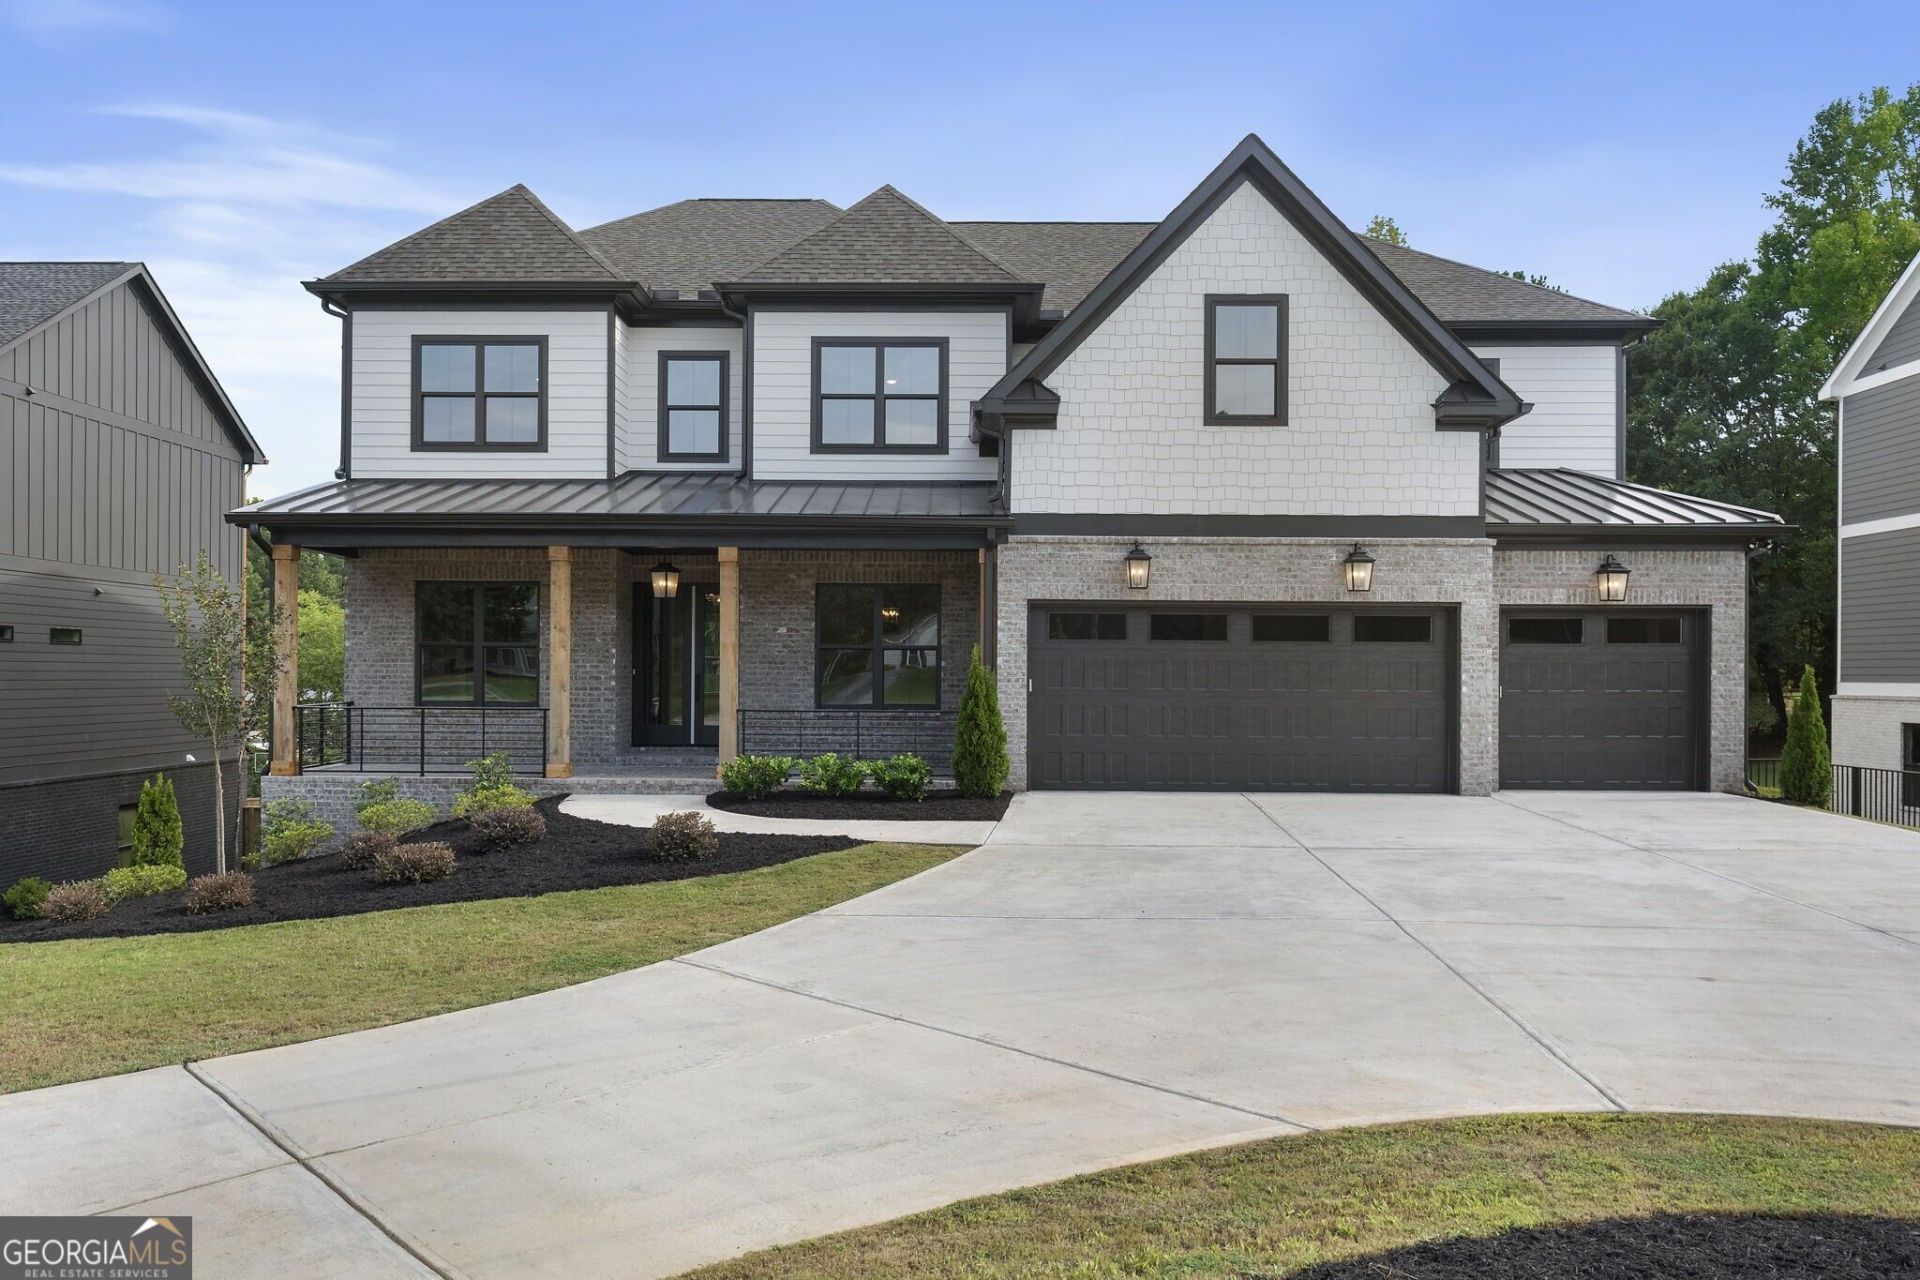
Set within one of Buford's most desirable locations, this exceptional new-construction home brings together timeless architectural design, elevated finishes, and effortless modern living. The residence offers an expansive scale with soaring 10-foot ceilings across both levels and a floor plan crafted to balance sophisticated everyday living with gracious entertaining. Upon entering, a striking foyer sets the tone for the home, opening to a formal paneled dining room on one side and a private main-level office on the other. The main level continues with an inviting guest suite, powder room, and beautifully appointed mudroom, creating a seamless blend of elegance and functionality. At the heart of the home, the gourmet chef's kitchen serves as a sophisticated gathering space, featuring upgraded quartz countertops, custom-built cabinetry, a generous oversized pantry, a fully appointed butler's kitchen, and a luxury built-in refrigerator. The open-concept design allows the kitchen to flow effortlessly into the fireside family room, where expansive black-framed sliding doors create a seamless connection to the covered rear porch and backyard.The result is a setting equally suited to intimate evenings and effortless entertaining. The owner's suite offers a serene private retreat, highlighted by a spa-inspired bath with an oversized shower, soaking tub, dual vanities, and abundant custom storage. Dual closets feature bespoke built-ins, while the primary closet connects directly to the laundry room for exceptional convenience. Throughout the residence, designer lighting, premium flooring, upgraded secondary baths, and carefully selected finishes lend a refined, cohesive aesthetic. Outdoor living is an extension of the home's elevated design, from the expansive backyard to the circular drive. The covered rear porch features a fireplace, creating an inviting backdrop for quiet evenings or relaxed gatherings while overlooking the private, level backyard that is perfectly suited for a future pool and resort-inspired outdoor retreat. Beyond its aesthetic appeal, the residence offers an impressive collection of functional and technological enhancements, including an oversized three-car garage designed to accommodate larger vehicles, a dedicated safe room, integrated surround sound throughout the kitchen and covered patio, a centralized data closet, and exterior Ring security cameras. Ideally positioned for both convenience and recreation, the home is just minutes from Margaritaville at Lanier Islands, Downtown Buford, Chateau Elan Winery & Resort, and an array of dining, shopping, and entertainment destinations. Also, located within Buford City School District which is a nationally recognized school district for academic excellence. Every detail has been intentionally considered to deliver a sophisticated new-construction experience defined by architectural presence, elevated design, and modern functionality.
Property Features
Property Type: Residential - Single Family
Basement: Bath/Stubbed, Concrete, Daylight, Exterior Entry, Interior Entry, Unfinished
Basement: Yes
Cooling: Ceiling Fan(s), Central Air
Fireplaces: 3
Heating: Central, Forced Air
Home Style: Brick Front, Craftsman, Traditional
Lot Size: 1.01 Acres
Roof Type: Composition
Stories: 2.0
Taxes: $10,238
Year Built: 2025
Feature Descriptions
Additional Rooms: Bonus Room, Family Room, Foyer, Library, Office, Other
Amenities: Lake, Street Lights, Walk To Schools, Near Shopping
Appliances: Dishwasher, Disposal, Microwave, Refrigerator
Dining Room: Separate Room
Exterior: Brick, Concrete
Exterior: Sprinkler System
Fireplace Type: Family Room, Gas Log, Gas Starter, Master Bedroom, Outside
Flooring: Hardwood
Interior: Bookcases, Double Vanity, High Ceilings, Separate Shower, Soaking Tub, Walk-In Closet(s), Wet Bar
Kitchen: Breakfast Area, Breakfast Bar, Breakfast Room, Kitchen Island, Pantry, Second Kitchen, Solid Surface Counters, Walk-in Pantry
Parking Notes: Garage, Attached, Kitchen Level
Security: yes
Security Features: Carbon Monoxide Detector(s), Security System, Smoke Detector(s)
Sewer: Septic Tank
Topography: Level, Private
Utilities: Cable Available, Electricity Available, Natural Gas Available, Phone Available, Underground Utilities, Water Available
Water: Public
Window Features: Double Pane Windows
Local Schools
High School: Buford
Middle School: Buford
Elementary School: Buford
Listed By / Shown By
Listed By
Agency Name: Ansley RE | Christie's Int'l RE
Agency Phone: 404-480-4663
Shown By
Agent Name: Leigh Ann Woods
Agent Phone: (404) 569-9386
Agency Title: Josey Young & Brady Realty, LLC

Estimate Your Payment
Estimated Payment
$ 4,123.05 per month $2,891.01 Principal & Interest $853.17 Property Tax $378.88 Homeowner's InsuranceChange Payment Information

Privacy Policy / DMCA Notice / ADA Accessibility


This site is hosted, designed and copyright
© 1994 - 2026 by
Delta Media Group, Inc. -- Patent Pending --
2255 Buford Dam Road | MLS# 10838554
This single family home located at 2255 Buford Dam Road, Buford, GA 30518 is currently listed for sale with an asking price of $1,299,000. This property was built in 2025 and has 5 bedrooms and 5 full and 1 partial baths with 4600 sq. ft. Search Buford real estate on lwoods.jybrealty.com today.