LeighAnn Woods

BEDS6
BATHS5 full
SQUARE FEET5,886
MLS#10779955
STATUSActive
PROPERTY TYPEResidential - Single Family
SUBDIVISIONWeatherstone
Property Description
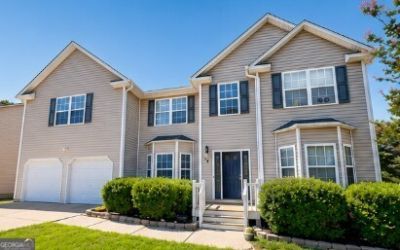
Welcome home to this exceptional property offering abundant space, flexibility, and thoughtful design for today's lifestyle. The main level is ideal for both everyday living and entertaining, featuring an oversized family room, a chef-inspired kitchen with breakfast area, formal dining room, private home office, and a convenient guest bedroom. Upstairs, retreat to the expansive owner's suite and enjoy the additional loft area-perfect as a media room, playroom, or secondary family room. Three additional bedrooms and three full bathrooms provide ample space and privacy for family members and guests alike. The fully finished basement offers a rare opportunity for multi-generational living, featuring a complete in-law suite with its own full kitchen, living room, bedroom, private laundry area, and a handicap-accessible bathroom. Whether accommodating extended family, long-term guests, or creating a private living space, this area offers incredible versatility. A 3D Matterport virtual tour is available upon request, allowing prospective buyers to explore the home from anywhere. The property is currently occupied, and all showings require a scheduled appointment. Photos have been virtually enhanced.
Property Features
Property Type: Residential - Single Family
Basement: Yes
Basement: Bath Finished, Concrete, Daylight, Finished, Full, Interior Entry
Cooling: Central Air
Fireplaces: 1
Garage: 4
Heating: Central, Heat Pump
Home Style: Traditional
Lot Size: 0.26 Acres
Roof Type: Composition
Stories: 3.0
Taxes: $6,196
Year Built: 2006
Feature Descriptions
Additional Rooms: Bonus Room, Den, Exercise Room, Family Room, Foyer, Game Room, Laundry, Loft, Office
Amenities: Playground, Pool
Appliances: Dishwasher, Electric Water Heater, Microwave, Range, Refrigerator, Stainless Steel Appliance(s)
Days on Site: 42
Dining Room: Separate Room
Exterior: Vinyl Siding
Fireplace Type: Factory Built
Flooring: Carpet, Laminate, Tile
Foundation: Block
Interior: Double Vanity, High Ceilings, In-Law Floorplan, Separate Shower, Soaking Tub, Split Bedroom Plan, Tile Bath, Tray Ceiling(s), Entrance Foyer, Walk-In Closet(s)
Kitchen: Breakfast Area, Breakfast Bar, Breakfast Room, Kitchen Island, Pantry, Second Kitchen
Parking Notes: Garage, Parking Pad, Kitchen Level, Garage Door Opener
Security Features: Smoke Detector(s)
Sewer: Public Sewer
Swimming Pool: Yes
Topography: Sloped
Utilities: Cable Available, Electricity Available, High Speed Internet, Phone Available, Sewer Available, Sewer Connected, Underground Utilities, Water Available
Vegetation: Grassed, Partially Wooded
Water: Public
Window Features: Double Pane Windows, Window Treatments
Local Schools
High School: Alexander
Middle School: Mason Creek
Elementary School: Mason Creek
Listed By / Shown By
Listed By
Agency Name: Southern Home Real Estate
Agency Phone: 770-505-4053
Shown By
Agent Name: Leigh Ann Woods
Agent Phone: (404) 569-9386
Agency Title: Josey Young & Brady Realty, LLC

Estimate Your Payment
Estimated Payment
$ 1,686.85 per month $1,034.89 Principal & Interest $516.33 Property Tax $135.63 Homeowner's InsuranceChange Payment Information

Privacy Policy / DMCA Notice / ADA Accessibility


This site is hosted, designed and copyright
© 1994 - 2026 by
Delta Media Group, Inc. -- Patent Pending --
207 Millpond Parkway | MLS# 10779955
This single family home located at 207 Millpond Parkway, Villa Rica, GA 30180 is currently listed for sale with an asking price of $465,000. This property was built in 2006 and has 6 bedrooms and 5 full baths with 5886 sq. ft. Millpond Parkway is located in the Weatherstone subdivision. Search Weatherstone real estate on lwoods.jybrealty.com today.