LeighAnn Woods

BEDS3
BATHS1 full
SQUARE FEET917
MLS#10800761
STATUSActive Under Contract
PROPERTY TYPEResidential - Single Family
SUBDIVISIONWest Bull
Property Description
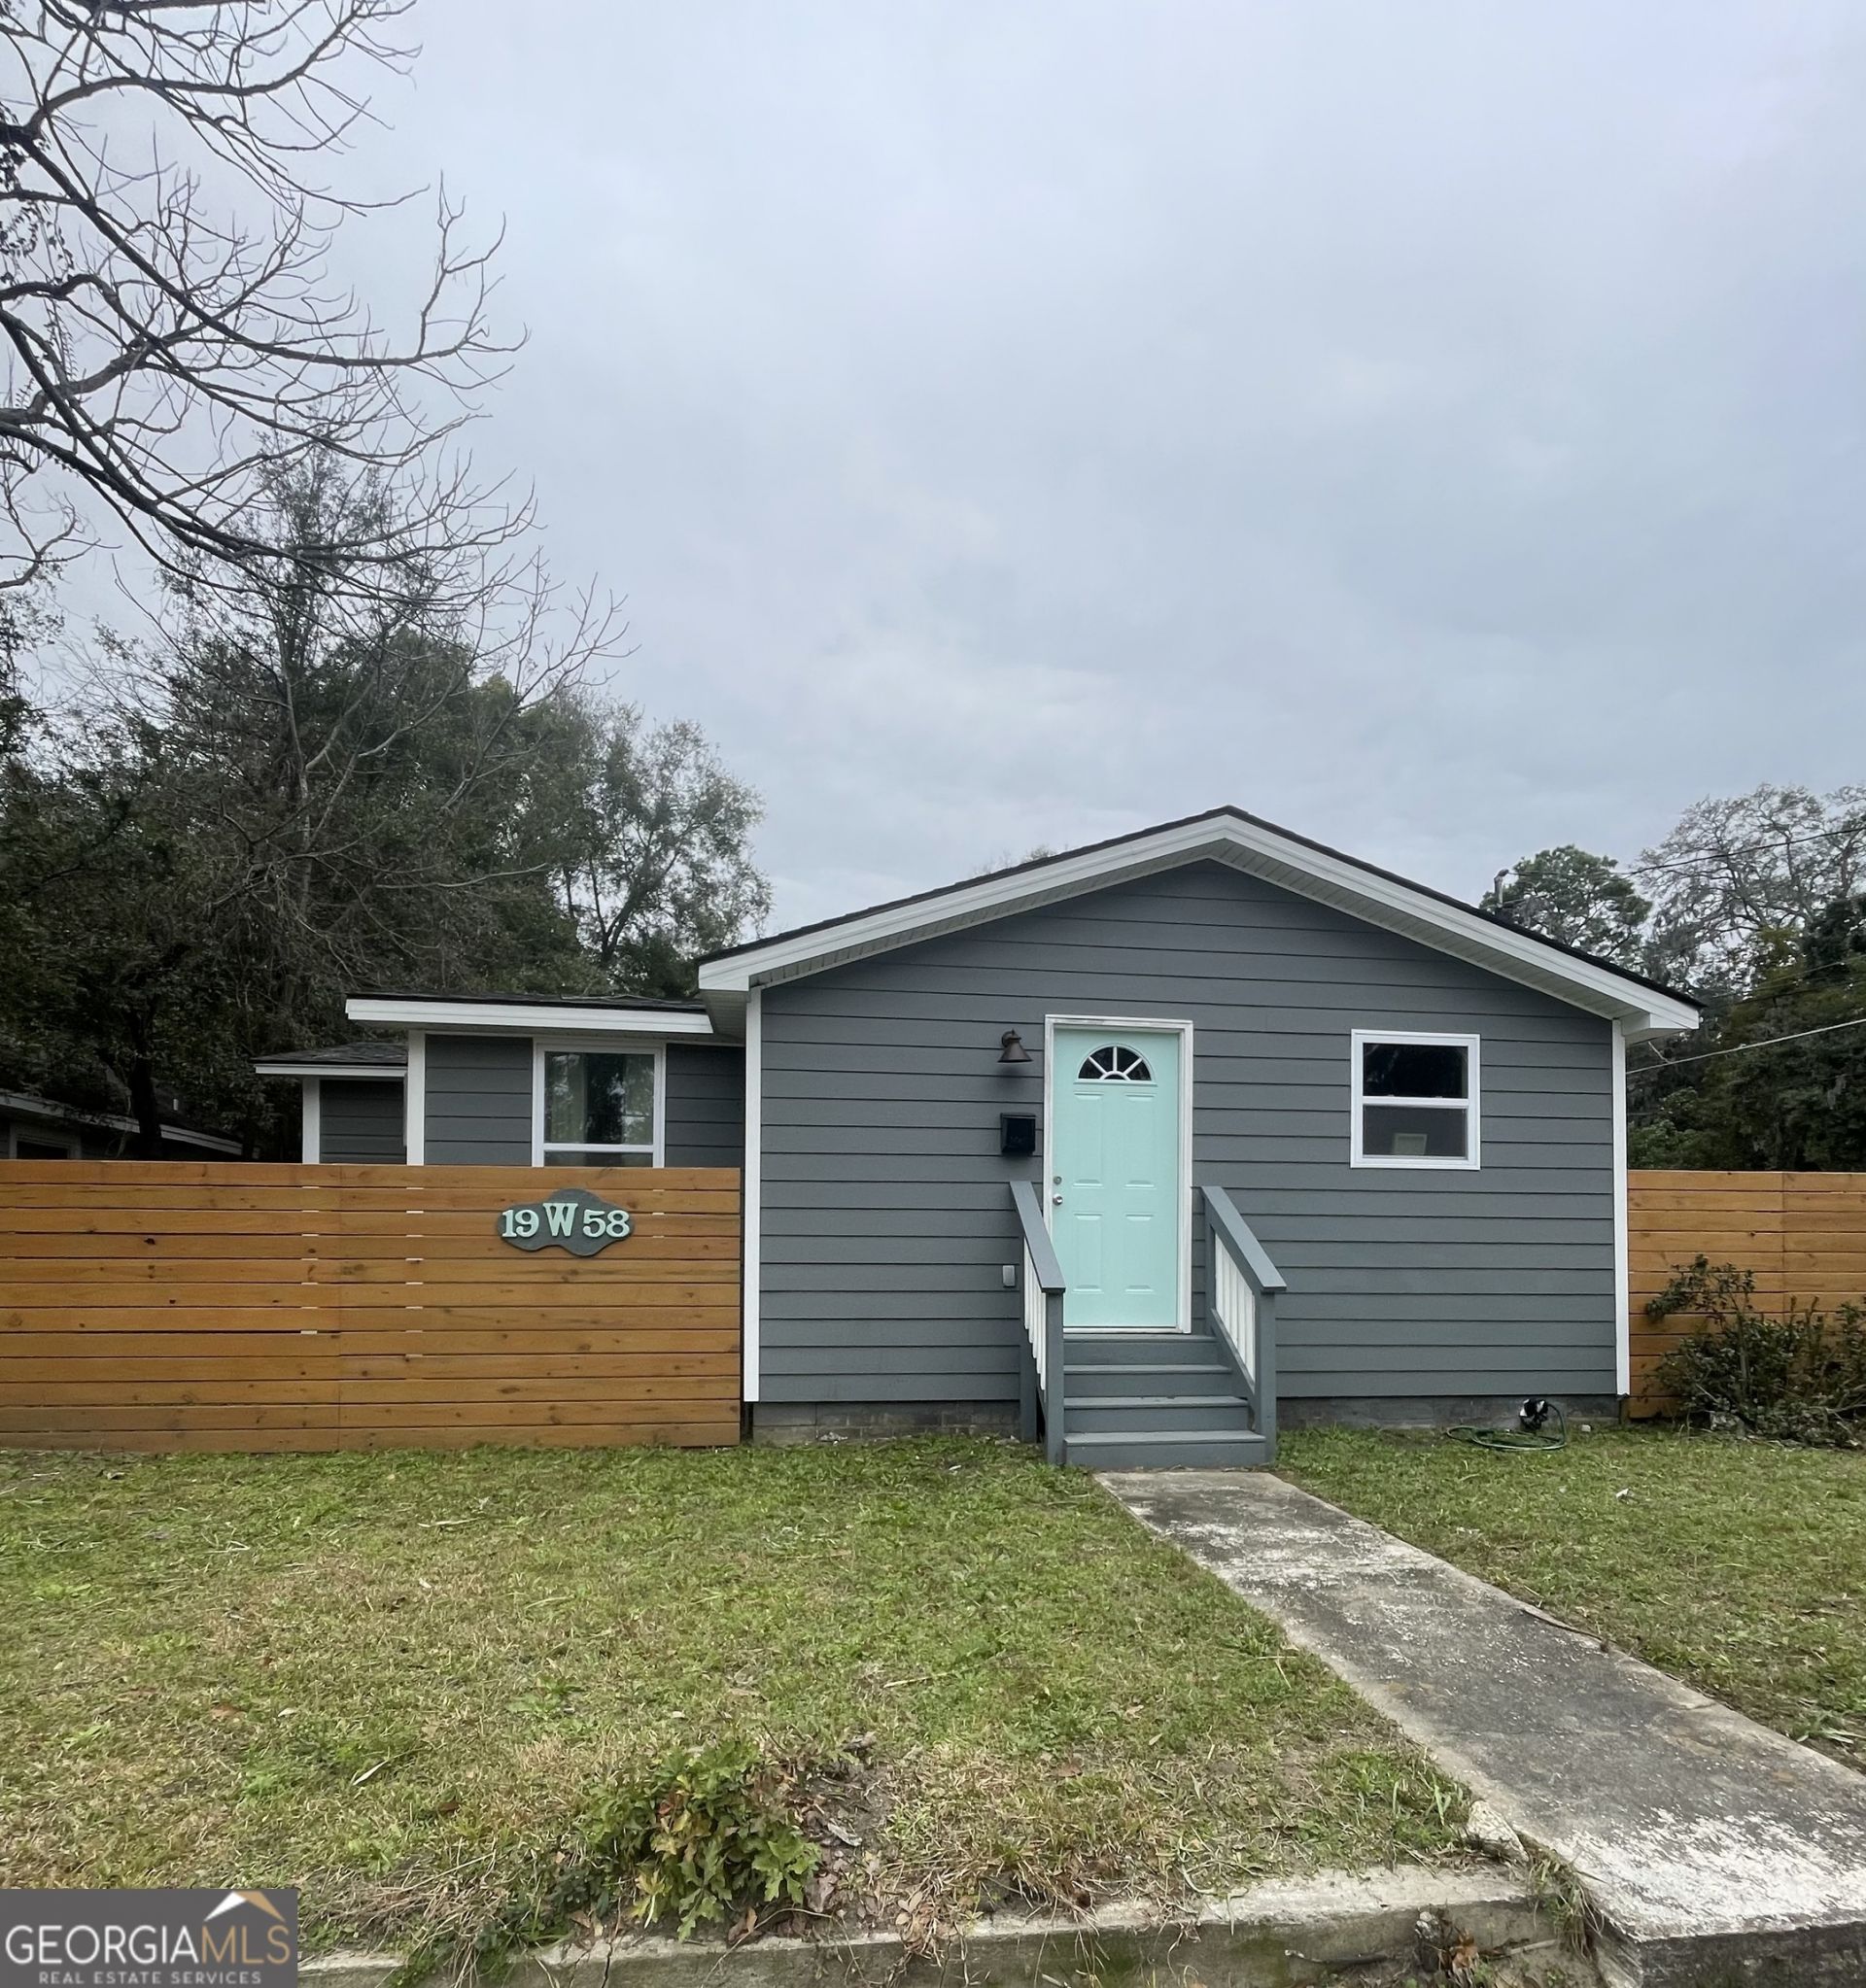
Welcome to 19 W 58th Street, where modern style meets the convenience of in-town Savannah living. This beautifully maintained home features clean, contemporary lines and a bright, inviting atmosphere designed for comfortable everyday living. Step outside to your private, fenced backyard with a spacious patio-perfect for entertaining friends, enjoying your morning coffee, or relaxing after a day exploring the city. A privacy fence creates a peaceful outdoor retreat, while gated off-street parking provides both security and convenience. Located just minutes from the vibrant Starland District, you'll love being close to Starland Yard, local restaurants, coffee shops, breweries, art galleries, and neighborhood events. Enjoy the benefits of an in-town location with an easy commute to downtown Savannah, hospitals, SCAD, and major employers. Whether you're looking for a primary residence, a second home, or an investment property, this home offers modern appeal, a desirable location, and the walkable Savannah lifestyle buyers are looking for.
Property Features
Property Type: Residential - Single Family
Basement: Crawl Space
Cooling: Ceiling Fan(s), Central Air
Heating: Central, Electric
Home Style: Bungalow/Cottage
Lot Size: 0.11 Acres
Roof Type: Composition
Stories: 1.0
Taxes: $2,161
Year Built: 1963
Feature Descriptions
Additional Rooms: Den
Amenities: Park, Street Lights
Appliances: Dishwasher, Dryer, Gas Water Heater, None, Range, Refrigerator, Stainless Steel Appliance(s), Tankless Water Heater, Washer
Days on Site: 10
Exterior: Wood Siding
Flooring: Laminate
Interior: Master On Main Level
Parking Notes: Off Street, Side/Rear Entrance
Sewer: Public Sewer
Topography: City Lot, Corner Lot, Level
Utilities: Cable Available, Electricity Available, High Speed Internet, Natural Gas Available, Phone Available
Water: Public
Local Schools
High School: Beach
Middle School: Myers
Elementary School: Haven
Listed By / Shown By
Listed By
Agency Name: Savannah Views Realty LLC
Agency Phone: 706-299-6232
Shown By
Agent Name: Leigh Ann Woods
Agent Phone: (404) 569-9386
Agency Title: Josey Young & Brady Realty, LLC

Estimate Your Payment
Estimated Payment
$ 706.19 per month $465.14 Principal & Interest $180.08 Property Tax $60.96 Homeowner's InsuranceChange Payment Information

Privacy Policy / DMCA Notice / ADA Accessibility


This site is hosted, designed and copyright
© 1994 - 2026 by
Delta Media Group, Inc. -- Patent Pending --
19 W 58th Street | MLS# 10800761
This single family home located at 19 W 58th Street, Savannah, GA 31405 is currently listed for sale with an asking price of $209,000. This property was built in 1963 and has 3 bedrooms and 1 full baths with 917 sq. ft. W 58th Street is located in the West Bull subdivision. Search West Bull real estate on lwoods.jybrealty.com today.