LeighAnn Woods

BEDS3
BATHS2 full 1 partial
SQUARE FEET1,880
MLS#10827244
STATUSActive
PROPERTY TYPEResidential - Single Family
SUBDIVISIONBouldercrest Acres
Property Description
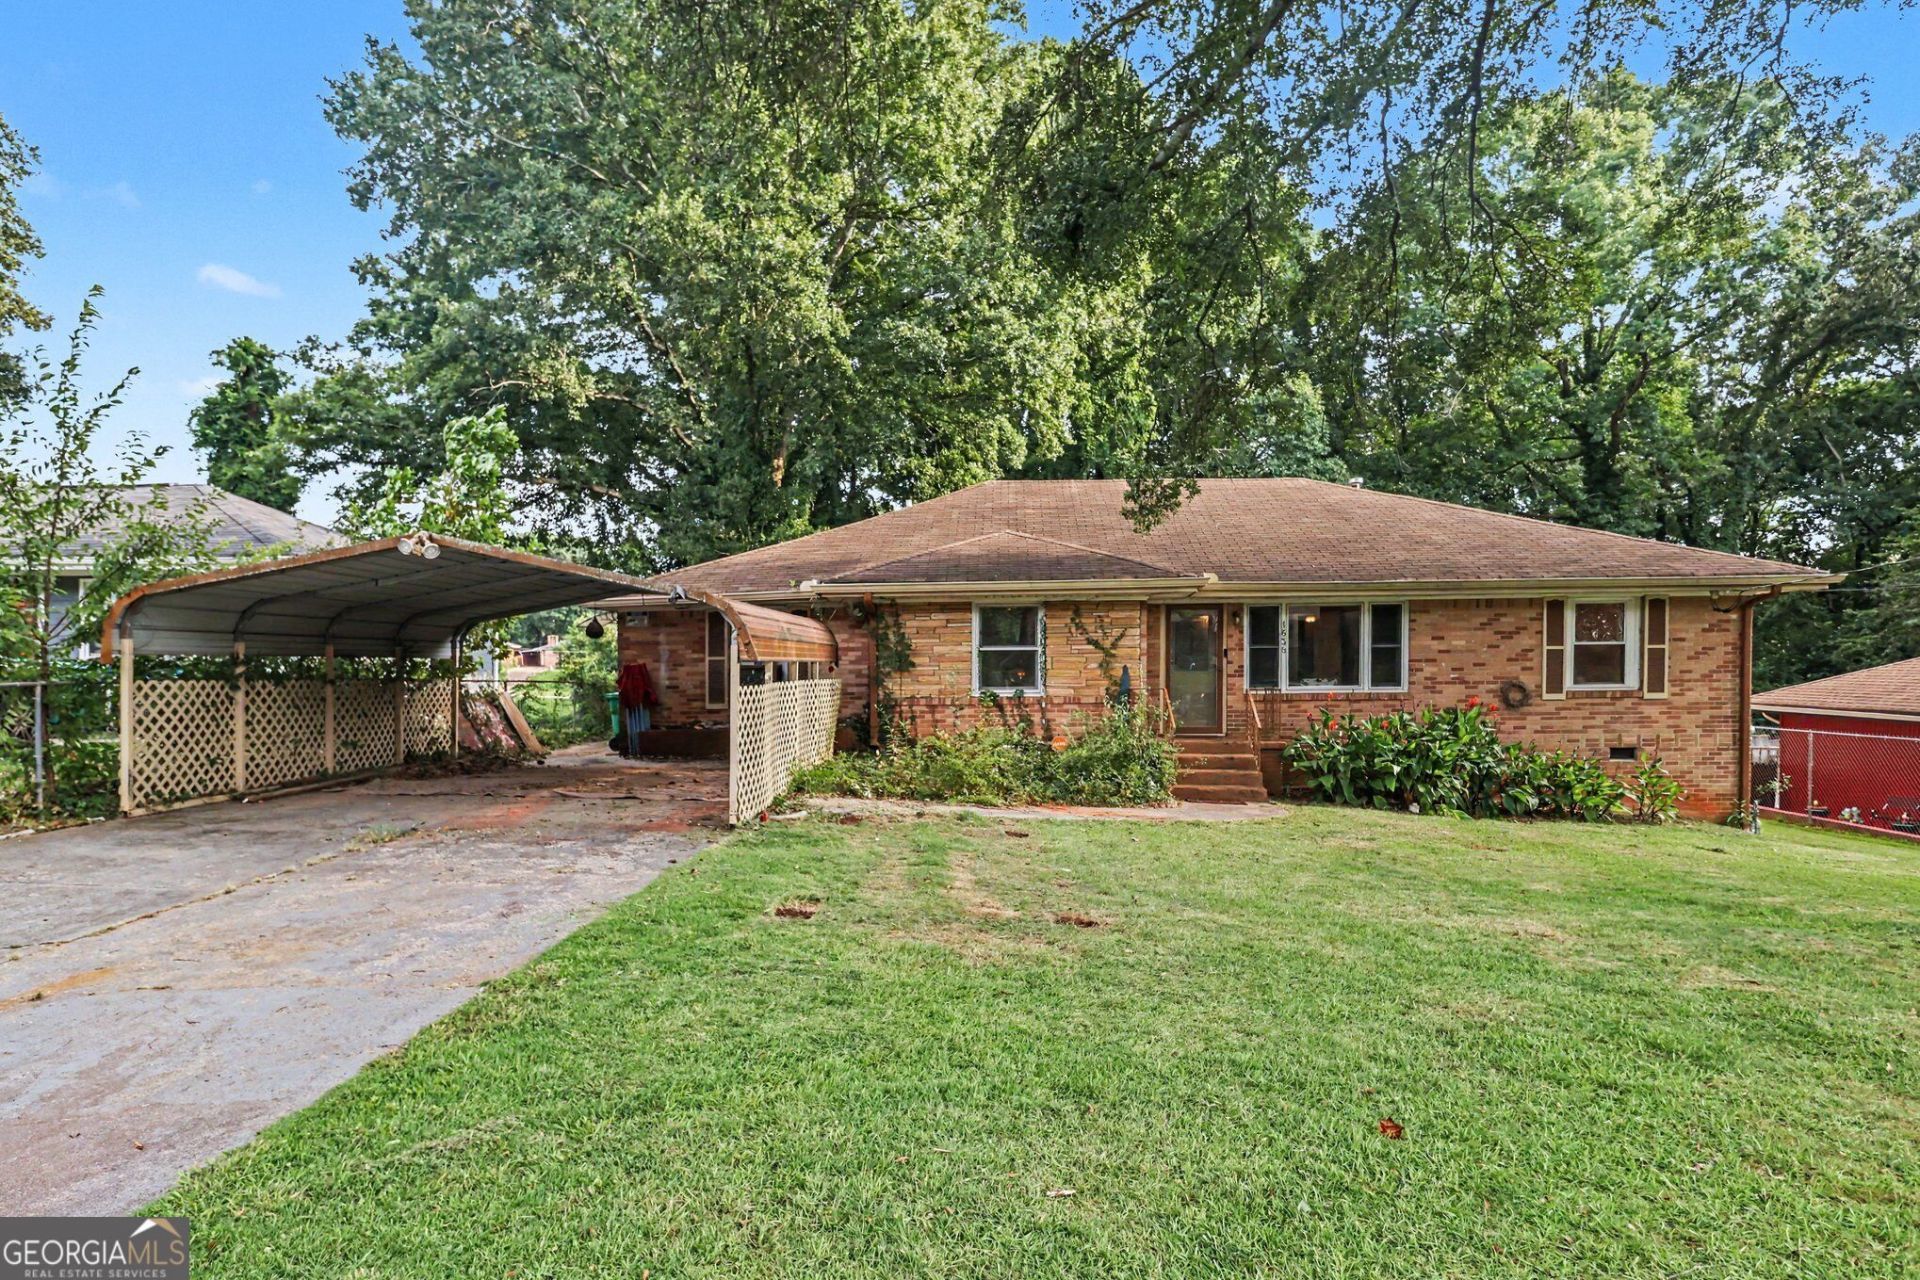
Whether you're an investor or looking for your next home, bring your vision to this spacious 3-bedroom, 2.5-bath, ranch-style home. This home is ready for some needed love, but the possibilities are plentiful. The open-concept dining and family room area provides a comfortable gathering space, and a large sunroom, dedicated office, and bonus room add versatility rarely found in a ranch home. The bonus room is especially appealing, with its own half bath and the potential to function as a fourth bedroom, media room, or recreation space. Well-sized bedrooms provide plenty of room to spread out, and the extra-large laundry area offers exceptional functionality. A large partial basement allows for generous storage and a workshop/hobby area, while multiple sheds offer additional room for tools, hobbies, equipment, or seasonal items. Outside, enjoy an ample level yard with plenty of space for gardening, play, entertaining, or creating your own outdoor retreat. Situated along a quiet neighborhood road yet conveniently close to shopping, dining, and everyday necessities, this home offers a rare combination of space, flexibility, and potential!
Property Features
Property Type: Residential - Single Family
Basement: Yes
Basement: Partial
Cooling: Central Air
Garage: 2
Heating: Central
Home Style: Brick Front, Ranch
Lot Size: 0.26 Acres
Stories: 1.0
Taxes: $4,165
Year Built: 1956
Feature Descriptions
Additional Rooms: Bonus Room, Laundry, Office, Sun Room
Days on Site: 16
Fencing: Back Yard, Chain Link, Front Yard
Flooring: Laminate
Interior: Master On Main Level, Other
Kitchen: Solid Surface Counters
Parking Notes: Carport, Off Street
Sewer: Public Sewer
Topography: Level, Other
Water: Public
Water: No Dock Or Boathouse
Local Schools
High School: Mcnair
Middle School: Mcnair
Elementary School: Barack Obama
Listed By / Shown By
Listed By
Agency Name: Mark Spain Real Estate
Agency Phone: 770-886-9000
Shown By
Agent Name: Leigh Ann Woods
Agent Phone: (404) 569-9386
Agency Title: Josey Young & Brady Realty, LLC

Estimate Your Payment
Estimated Payment
$ 1,140.01 per month $701.05 Principal & Interest $347.08 Property Tax $91.88 Homeowner's InsuranceChange Payment Information

Privacy Policy / DMCA Notice / ADA Accessibility


This site is hosted, designed and copyright
© 1994 - 2026 by
Delta Media Group, Inc. -- Patent Pending --
1638 Flintwood Drive Se | MLS# 10827244
This single family home located at 1638 Flintwood Drive Se, Atlanta, GA 30316 is currently listed for sale with an asking price of $315,000. This property was built in 1956 and has 3 bedrooms and 2 full and 1 partial baths with 1880 sq. ft. Flintwood Drive Se is located in the Bouldercrest Acres subdivision. Search Bouldercrest Acres real estate on lwoods.jybrealty.com today.