LeighAnn Woods

BEDS4
BATHS4 full 1 partial
SQUARE FEET3,961
MLS#10837970
STATUSNew
PROPERTY TYPEResidential - Single Family
SUBDIVISIONLinton Estates
Property Description
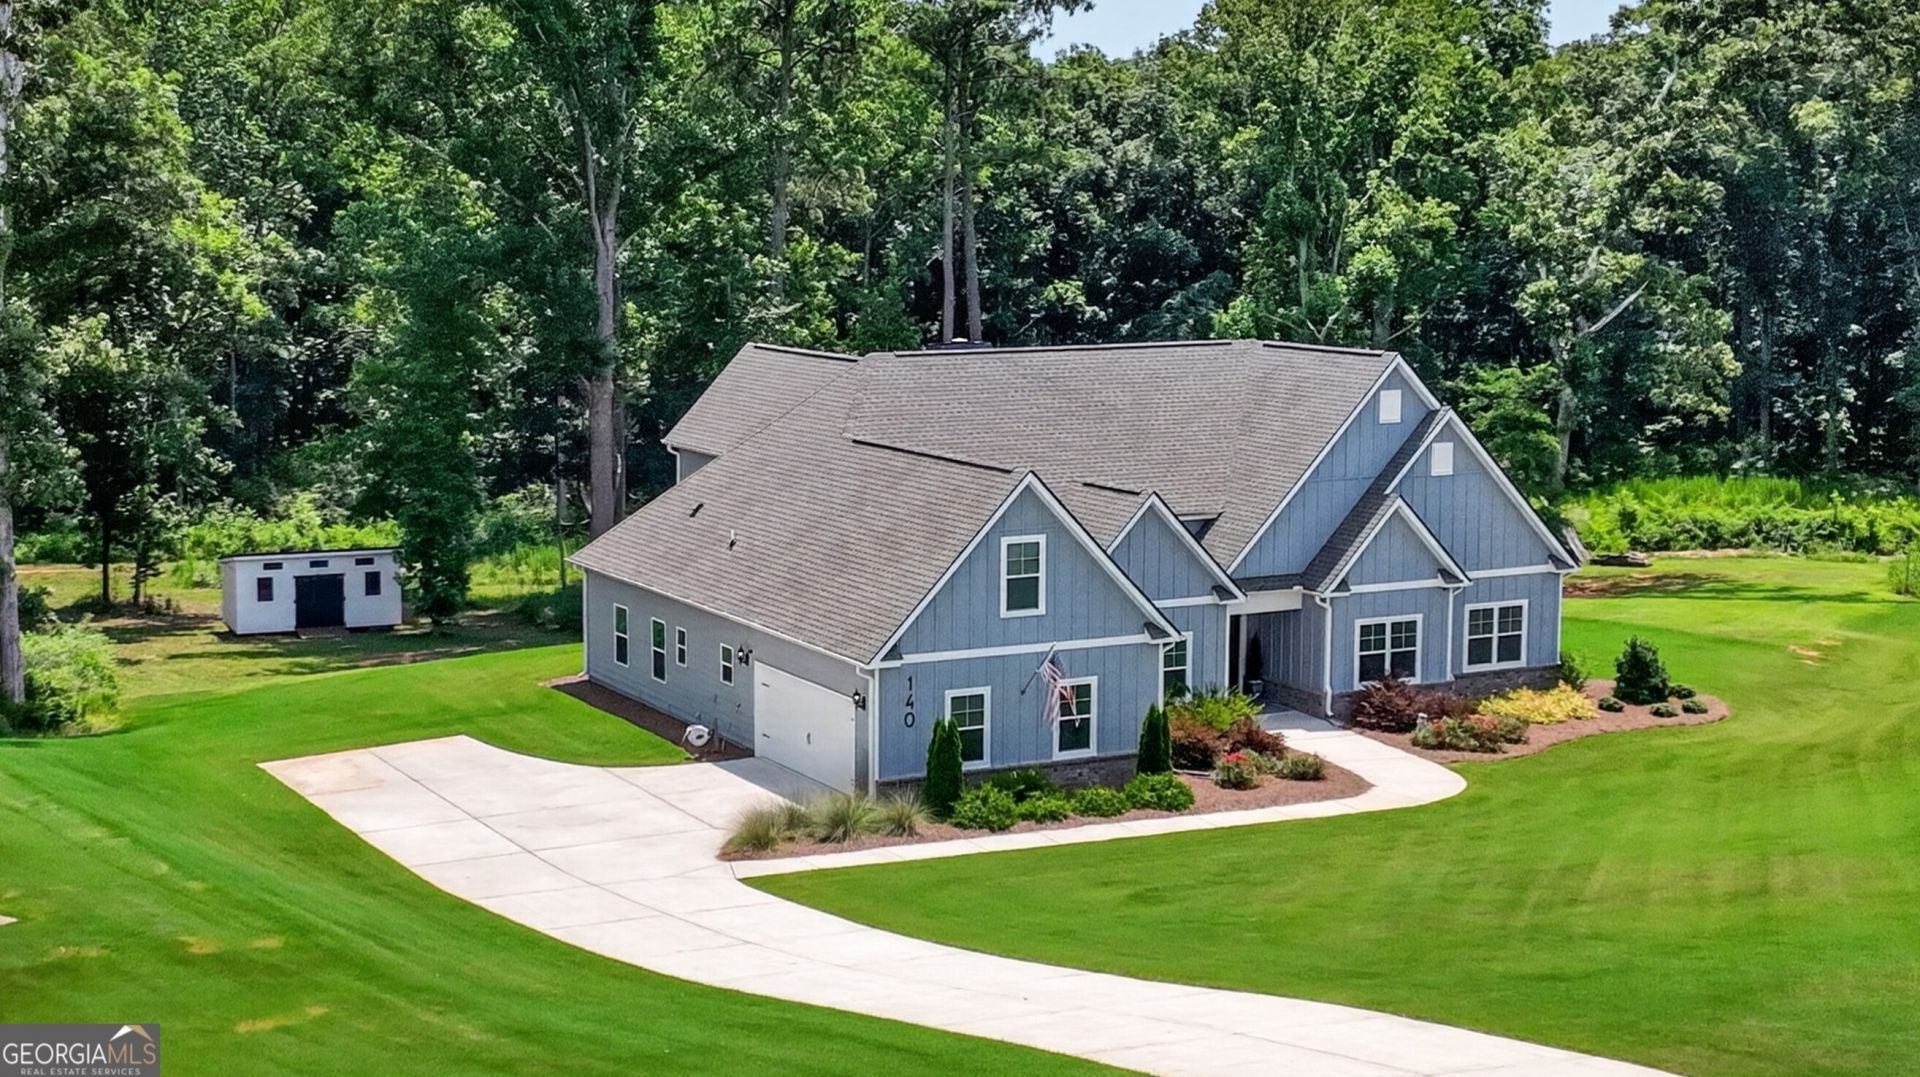
140 Linton Estates Ave | Better Than NEW, Beautifully Appointed Home in PERFECT CONDITION -- This is an Open Ranch Floor Plan + Bonus Suite Upstairs -- Featuring 4 Bedrooms + 4.5 Baths with ~4000 Finished Sq Ft -- Oversized Primary Suite is on the Main Level, Beautiful Ensuite Bath with a Tile Surround Tub, Double Vanities, Tiled Walk-in Shower, and Custom Walk-in Closet -- 2 Additional Bedrooms on Main Floor Each Enjoys its Own Private Ensuite Bath -- Main Level Also Enjoys Formal Dining Room with Coffered Ceilings -- Open Living Room Features a Brick Fireplace and Flows into the Kitchen; Complete with an Oversized Island, Bar Seating, Granite Counters, Tile Backsplash, Stainless Appliances, Built-In Microwave, Custom Cabinets + Custom Pantry, Plus an Eat-in Breakfast Area Overlooking the Backyard + Private Office with French Doors -- LVP Flooring in ALL Living Areas, Carpet in Bedrooms, Granite Countertops, and Tile Flooring in ALL Bathrooms -- Upstairs You'll Find a 4th Bedroom, Large Bonus Room + the 4th Full Ensuite Bath -- Compare This Wonderful Home to ANY New Construction Before Making any Decisions!
Property Features
Property Type: Residential - Single Family
Basement: None
Cooling: Electric, Ceiling Fan(s), Central Air, Heat Pump, Dual
Fireplaces: 1
Garage: 2 car attached
Heating: Electric, Heat Pump, Zoned
Home Style: Craftsman
Lot Size: 1.00 Acres
Roof Type: Composition
Stories: 1.0
Taxes: $6,255
Year Built: 2022
Feature Descriptions
Additional Rooms: Bonus Room, Foyer, Great Room, Laundry, Office
Amenities: Sidewalks, Street Lights
Appliances: Convection Oven, Cooktop, Dishwasher, Double Oven, Electric Water Heater, Microwave, Stainless Steel Appliance(s)
Dining Room: Seats 12+, Separate Room
Exterior: Sprinkler System
Exterior: Concrete, Stone
Fireplace Type: Family Room
Flooring: Tile, Carpet, Laminate
Foundation: Slab
Interior: Bookcases, Double Vanity, High Ceilings, Master On Main Level, Separate Shower, Soaking Tub, Split Bedroom Plan, Tile Bath, Tray Ceiling(s), Vaulted Ceiling(s), Walk-In Closet(s)
Kitchen: Breakfast Bar, Breakfast Room, Kitchen Island, Pantry, Solid Surface Counters, Walk-in Pantry
Parking Notes: Garage, Attached, Kitchen Level, Garage Door Opener, Side/Rear Entrance
Sewer: Septic Tank
Structures: Outbuilding
Topography: Cul-De-Sac
Utilities: High Speed Internet, Underground Utilities
Water: Public
Window Features: Double Pane Windows
Local Schools
High School: East Coweta
Middle School: East Coweta
Elementary School: Moreland
Listed By / Shown By
Listed By
Agency Name: BHHS Georgia Properties
Agency Phone: 770-254-8333
Shown By
Agent Name: Leigh Ann Woods
Agent Phone: (404) 569-9386
Agency Title: Josey Young & Brady Realty, LLC

Estimate Your Payment
Estimated Payment
$ 2,094.27 per month $1,390.76 Principal & Interest $521.25 Property Tax $182.26 Homeowner's InsuranceChange Payment Information

Privacy Policy / DMCA Notice / ADA Accessibility


This site is hosted, designed and copyright
© 1994 - 2026 by
Delta Media Group, Inc. -- Patent Pending --
140 Linton Estates Avenue | MLS# 10837970
This single family home located at 140 Linton Estates Avenue, Newnan, GA 30263 is currently listed for sale with an asking price of $624,900. This property was built in 2022 and has 4 bedrooms and 4 full and 1 partial baths with 3961 sq. ft. Linton Estates Avenue is located in the Linton Estates subdivision. Search Linton Estates real estate on lwoods.jybrealty.com today.