LeighAnn Woods

BEDS3
BATHS2 full
SQUARE FEET1,873
MLS#10808814
STATUSNew
PROPERTY TYPEResidential - Single Family
SUBDIVISIONThe Villas at Camden Woods
Property Description
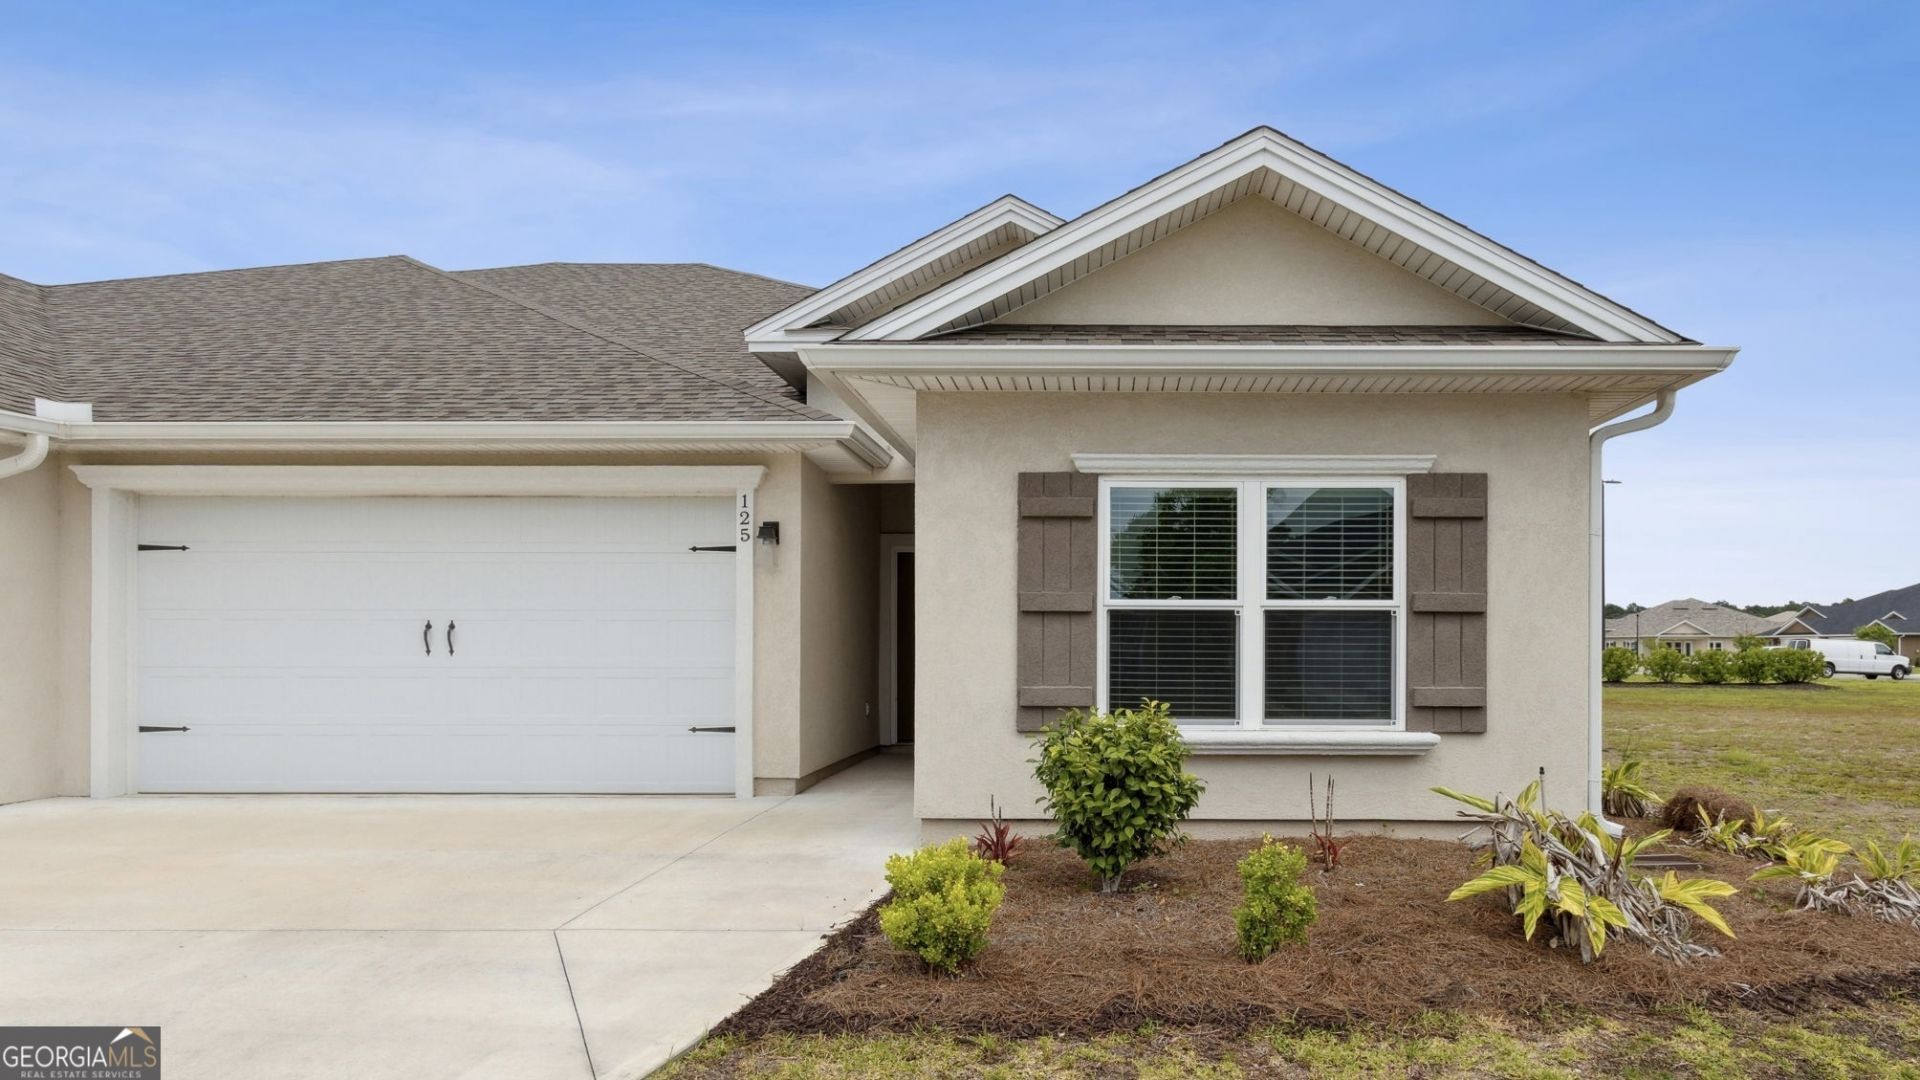
Welcome to 125 The Villas Way! Don't pass this one by - It has instant added value, no carpet, same flooring throughout the house. Close to the pool and fitness, like having your own amenities in your backyard. It is impeccably maintained 3-bedroom, 2-bath Villa is move-in ready and feels like new. Enjoy stylish, low-maintenance living with no carpet throughout the home. The open layout offers spacious living areas, large closets for ample storage, and an attached garage. Step outside to a private, fenced backyard-perfect for pets, play, or relaxing evenings. Located in a desirable community, this home blends comfort, convenience, and quality. This is the last home on that block, nothing to be built beside it. Walk to the amenities center. Fenced Yard and Covered Patio. Window blinds throughout.
Property Features
Property Type: Residential - Single Family
Basement: None
Cooling: Ceiling Fan(s), Central Air, Electric
Fenced: Yes
Heating: Central, Electric, Forced Air, Heat Pump
Lot Size: 0.11 Acres
Roof Type: Composition
Stories: 1.0
Taxes: $3,570
Year Built: 2022
Feature Descriptions
Additional Rooms: Family Room, Laundry
Amenities: Clubhouse, Fitness Center, Playground, Pool, Street Lights, Tennis Court(s)
Appliances: Dishwasher, Disposal, Microwave, Range
Exterior: Other, Stucco
Exterior: Sprinkler System
Fencing: Back Yard, Fenced
Flooring: Tile
Interior: Master On Main Level, Separate Shower, Soaking Tub, Split Bedroom Plan, Tile Bath, Walk-In Closet(s)
Kitchen: Breakfast Bar, Kitchen Island, Pantry, Solid Surface Counters
Parking Notes: Garage, Kitchen Level, Garage Door Opener
Sewer: Public Sewer
Swimming Pool: Yes
Topography: Corner Lot, Level
Utilities: Cable Available, Electricity Available, High Speed Internet, Sewer Connected
Water: Public
Local Schools
High School: Camden
Middle School: Saint Marys
Elementary School: Sugarmill
Listed By / Shown By
Listed By
Agency Name: Marsh Life Realty
Agency Phone: 912-409-4497
Shown By
Agent Name: Leigh Ann Woods
Agent Phone: (404) 569-9386
Agency Title: Josey Young & Brady Realty, LLC

Estimate Your Payment
Estimated Payment
$ 1,115.35 per month $723.09 Principal & Interest $297.50 Property Tax $94.76 Homeowner's InsuranceChange Payment Information

Privacy Policy / DMCA Notice / ADA Accessibility


This site is hosted, designed and copyright
© 1994 - 2026 by
Delta Media Group, Inc. -- Patent Pending --
125 The Villas Way | MLS# 10808814
This single family home located at 125 The Villas Way, Kingsland, GA 31548 is currently listed for sale with an asking price of $324,900. This property was built in 2022 and has 3 bedrooms and 2 full baths with 1873 sq. ft. The Villas Way is located in the The Villas at Camden Woods subdivision. Search The Villas At Camden Woods real estate on lwoods.jybrealty.com today.