LeighAnn Woods

BEDS5
BATHS3 full 1 partial
SQUARE FEET3,323
MLS#10808036
STATUSNew
PROPERTY TYPEResidential - Single Family
SUBDIVISIONHamilton Mill
Property Description
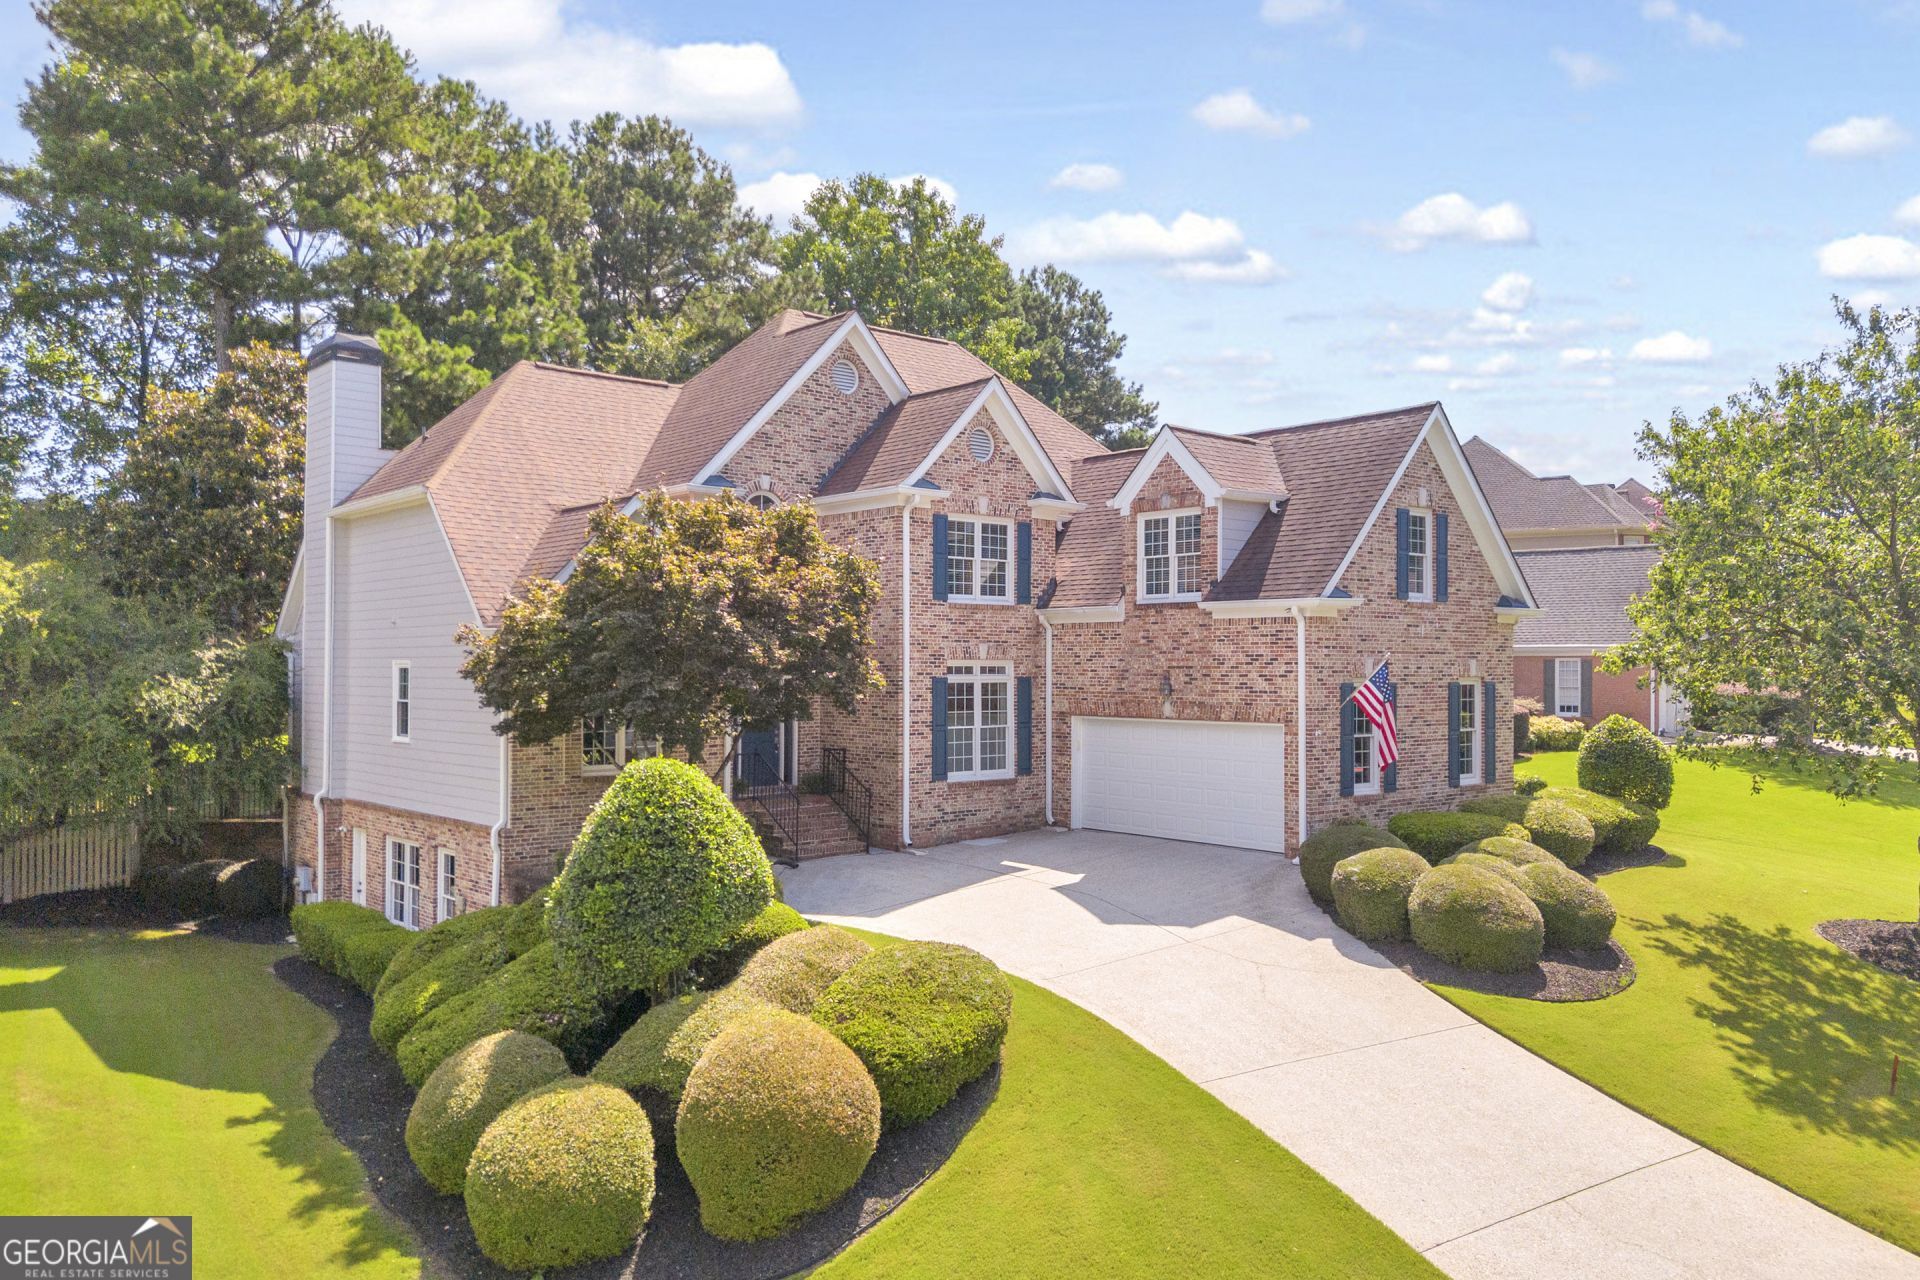
Welcome home to 1190 Lamont Circle. Nestled on a beautifully manicured lot this 3 sided brick home offers an excellent combination of space, comfort, and location within one of Gwinnett County's most desirable neighborhoods. Step into the foyer boasting soaring high ceilings and exquisite crown molding. The spacious family room has a fireplace and built-in cabinetry. The kitchen has been updated with an island boasting gorgeous quartz countertops, all stainless steel appliances, gas cooktop and a double wall oven. Other features include a breakfast area, formal dining room, and formal living room or office space. The master suite on the main floor has a large walk in closet, separate shower, garden tub and double vanities. Upstairs you will find 4 more large bedrooms and 2 full baths. It is truly a perfect floor plan. The full unfinished basement has an exterior entrance and provides excellent storage and expansion potential. Additionally, it is already stubbed for an additional bathroom, making it ready for you to create your perfect oasis. Located in the master-planned Hamilton Mill community, residents enjoy incredible amenities including pools, tennis and pickleball courts, golf, parks, playgrounds, and walking trails, all conveniently located near top-rated schools, shopping, dining, and I-85. Schedule your showing today to experience everything this home and community have to offer. ASSUMABLE VA LOAN!
Property Features
Property Type: Residential - Single Family
Basement: Bath/Stubbed, Daylight, Exterior Entry, Full, Interior Entry, Unfinished
Basement: Yes
Cooling: Attic Fan, Ceiling Fan(s), Central Air, Dual, Zoned
Fenced: Yes
Fireplaces: 1
Heating: Central, Dual, Natural Gas, Zoned
Home Style: Brick 3 Side
Lot Size: 0.33 Acres
Roof Type: Composition
Stories: 3.0
Taxes: $1,778
Year Built: 2000
Feature Descriptions
Additional Rooms: Den, Family Room, Foyer
Amenities: Clubhouse, Fitness Center, Golf, Park, Playground, Pool, Sidewalks, Street Lights, Tennis Court(s)
Appliances: Convection Oven, Cooktop, Dishwasher, Disposal, Double Oven, Dryer, Gas Water Heater, Microwave, Oven, Refrigerator, Stainless Steel Appliance(s), Washer
Dining Room: Separate Room
Exterior: Brick
Exterior: Sprinkler System
Fencing: Back Yard, Fenced
Fireplace Type: Family Room, Gas Log
Flooring: Carpet, Hardwood, Tile
Interior: Bookcases, Master On Main Level, Separate Shower, Soaking Tub, Tray Ceiling(s), Entrance Foyer, Walk-In Closet(s)
Kitchen: Breakfast Area, Kitchen Island, Pantry
Parking Notes: Garage, Attached, Garage Door Opener
Sewer: Public Sewer
Swimming Pool: Yes
Topography: None
Utilities: Cable Available, Electricity Available, High Speed Internet, Natural Gas Available, Phone Available, Sewer Connected, Underground Utilities, Water Available
Water: Public
Local Schools
High School: Mill Creek
Middle School: Frank N Osborne
Elementary School: Pucketts Mill
Listed By / Shown By
Listed By
Agency Name: Heartland Real Estate
Agency Phone: 470-655-1976
Shown By
Agent Name: Leigh Ann Woods
Agent Phone: (404) 569-9386
Agency Title: Josey Young & Brady Realty, LLC

Estimate Your Payment
Estimated Payment
$ 1,721.44 per month $1,390.98 Principal & Interest $148.17 Property Tax $182.29 Homeowner's InsuranceChange Payment Information

Privacy Policy / DMCA Notice / ADA Accessibility


This site is hosted, designed and copyright
© 1994 - 2026 by
Delta Media Group, Inc. -- Patent Pending --
1190 Lamont Circle | MLS# 10808036
This single family home located at 1190 Lamont Circle, Dacula, GA 30019 is currently listed for sale with an asking price of $625,000. This property was built in 2000 and has 5 bedrooms and 3 full and 1 partial baths with 3323 sq. ft. Lamont Circle is located in the Hamilton Mill subdivision. Search Hamilton Mill real estate on lwoods.jybrealty.com today.