LeighAnn Woods

BEDS3
BATHS2 full
MLS#10796521
STATUSActive
PROPERTY TYPEResidential - Single Family
SUBDIVISIONEllis Park
Property Description
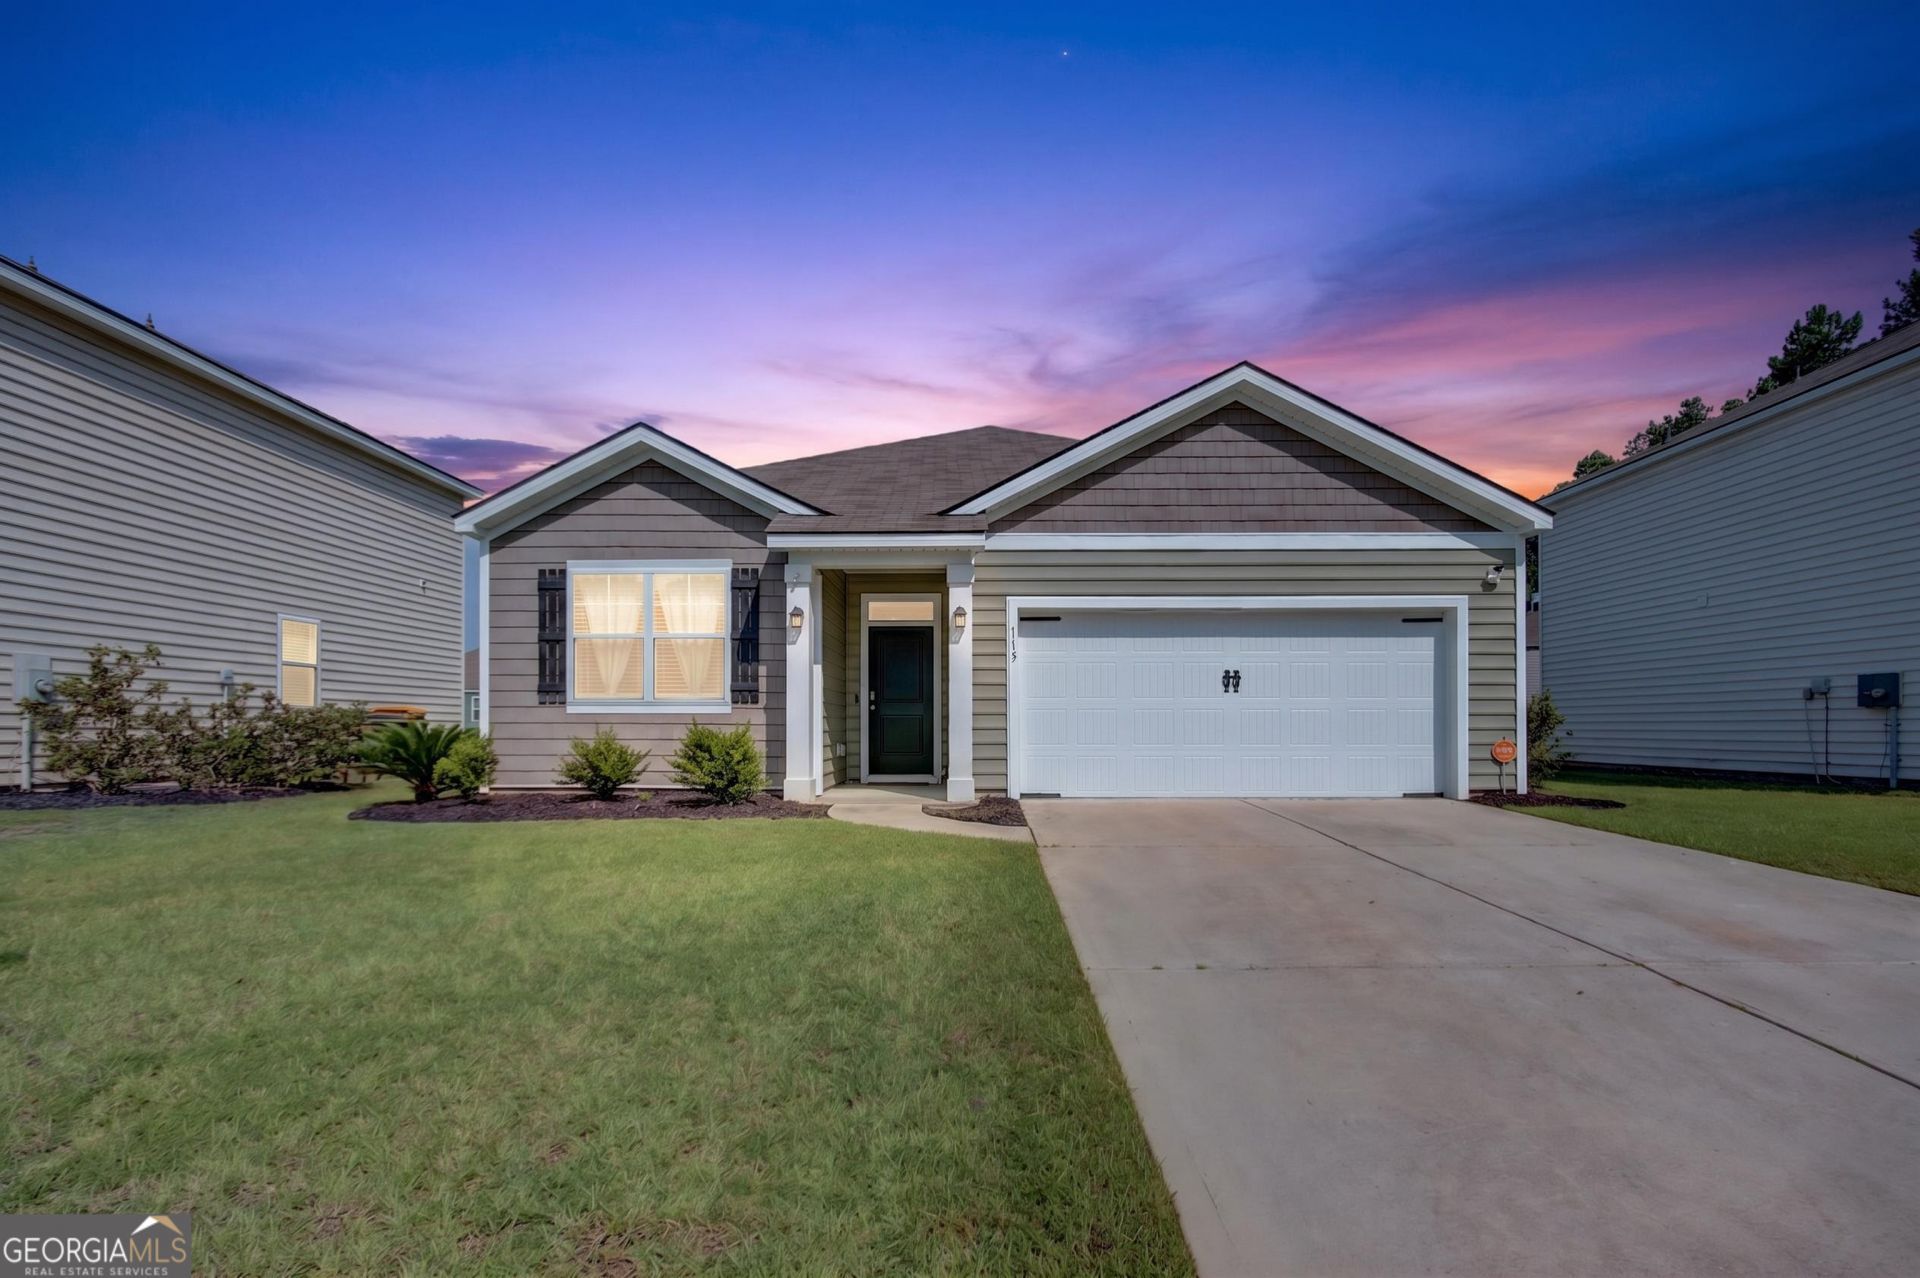
Seller offering $5000 concession for Buyer to use anyway they want! Welcome home to effortless Lowcountry living in the Savannah Quarters community of Pooler! This beautifully designed 3-bedroom, 2-bath home offers the perfect blend of comfort, style, and convenience. Step inside to discover an inviting open-concept layout featuring luxury vinyl flooring throughout the main living areas. The spacious kitchen is the heart of the home, showcasing granite countertops, a large island, abundant cabinetry, a walk-in pantry, and stainless steel appliances including the refrigerator. The private owner's suite offers a relaxing retreat with a large walk-in closet and private bathroom complete with dual vanity, a walk-in shower with glass enclosure, and a separate water closet. Enjoy outdoor living in this spacious, fully fenced backyard featuring a cozy fire pit area, plenty of green space, and room to relax or entertain. Residents also enjoy access to fantastic community amenities including a sparkling pool, playground, and scenic pond, perfect for relaxing, recreation, and making lasting memories. Savannah Quarters offers easy access to Pooler's shopping, dining, entertainment, medical facilities, airport, and a quick commute to historic Savannah. This move-in-ready home offers the lifestyle and location you've been looking for!
Property Features
Property Type: Residential - Single Family
Basement: None
Cooling: Central Air, Electric
Fenced: Yes
Fireplaces: 1
Heating: Central, Electric
Home Style: Ranch, Traditional
Lot Size: 0.16 Acres
Roof Type: Composition
Stories: 1.0
Taxes: $3,851
Year Built: 2020
Feature Descriptions
Additional Rooms: Laundry
Amenities: Playground, Pool, Sidewalks, Street Lights
Appliances: Dishwasher, Disposal, Dryer, Electric Water Heater, Microwave, Refrigerator, Washer
Days on Site: 16
Exterior: Vinyl Siding
Fencing: Fenced
Fireplace Type: Living Room
Flooring: Vinyl
Foundation: Slab
Interior: Double Vanity, High Ceilings, Other, Separate Shower, Split Foyer, Entrance Foyer
Kitchen: Breakfast Bar
Parking Notes: Garage, Attached, Garage Door Opener
Sewer: Public Sewer
Swimming Pool: Yes
Topography: Level
Utilities: Cable Available, Underground Utilities, Water Available
Water: Public
Local Schools
High School: New Hampstead
Middle School: West Chatham
Elementary School: West Chatham
Listed By / Shown By
Listed By
Agency Name: Next Move Real Estate
Agency Phone: 912-295-5807
Shown By
Agent Name: Leigh Ann Woods
Agent Phone: (404) 569-9386
Agency Title: Josey Young & Brady Realty, LLC

Estimate Your Payment
Estimated Payment
$ 1,201.95 per month $778.95 Principal & Interest $320.92 Property Tax $102.08 Homeowner's InsuranceChange Payment Information

Privacy Policy / DMCA Notice / ADA Accessibility


This site is hosted, designed and copyright
© 1994 - 2026 by
Delta Media Group, Inc. -- Patent Pending --
119 Decker Drive | MLS# 10796521
This single family home located at 119 Decker Drive, Pooler, GA 31322 is currently listed for sale with an asking price of $350,000. This property was built in 2020 and has 3 bedrooms and 2 full baths. Decker Drive is located in the Ellis Park subdivision. Search Ellis Park real estate on lwoods.jybrealty.com today.