LeighAnn Woods

BEDS3
BATHS2 full
SQUARE FEET1,658
MLS#10805278
STATUSNew
PROPERTY TYPEResidential - Single Family
SUBDIVISIONCrestmont Farms
Property Description
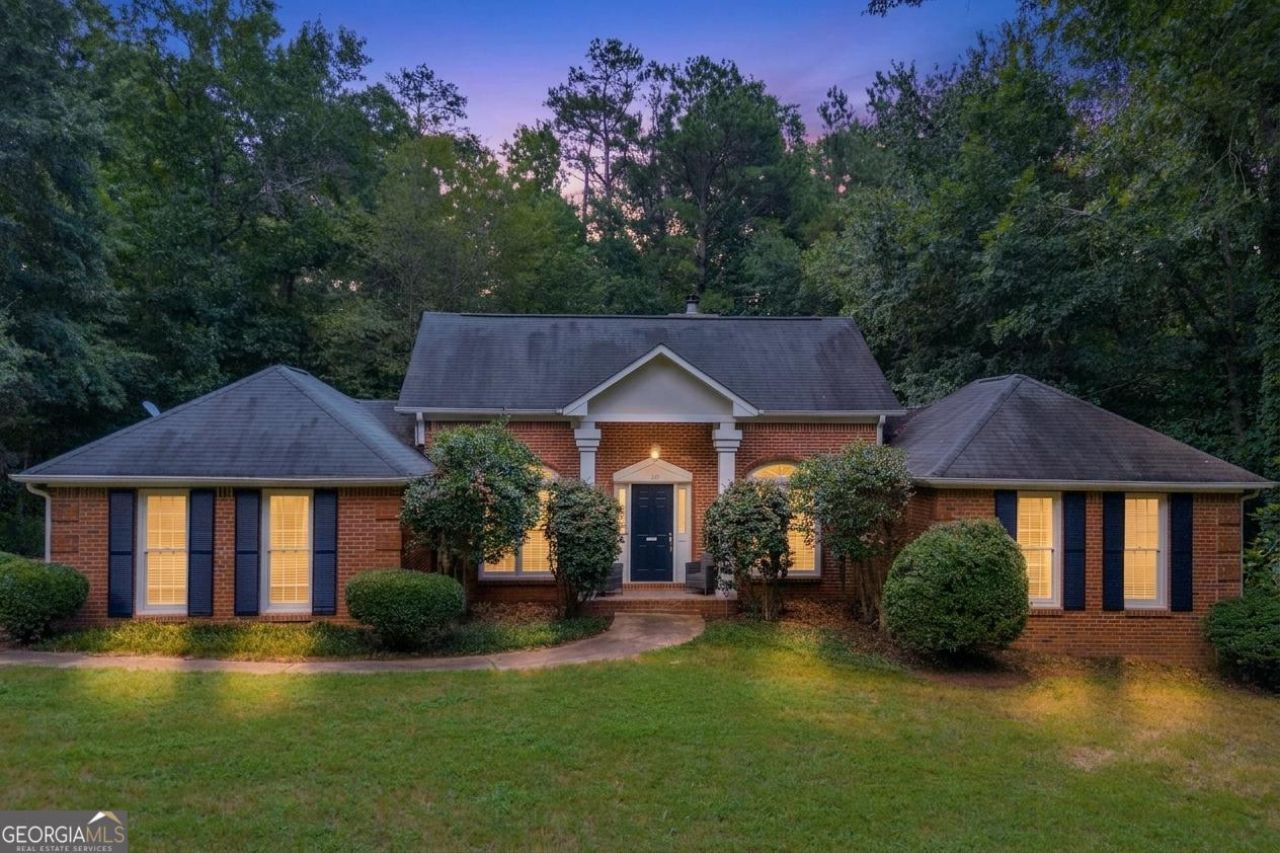
Welcome home to this charming brick house situated on nearly an acre, offering the perfect combination of privacy, space, and opportunity. With a fully fenced backyard, expansive outdoor living areas, and a desirable split-bedroom floor plan, this home is ready for its next owner to make it their own. Inside, you'll find a spacious living room featuring a cozy fireplace and an open layout that flows into the kitchen and breakfast area, creating an inviting space for everyday living and entertaining. The split floor plan provides added privacy, with the oversized owner's suite tucked away on one side of the home. The ensuite bath features a double vanity, relaxing jetted tub, separate shower, and plenty of space to unwind. Enjoy the convenience of no carpet throughout the home, making maintenance a breeze. Step outside to a small side deck or relax on the large partially covered back deck overlooking the spacious fenced backyard, perfect for pets, gatherings, or simply enjoying the outdoors. While the home could benefit from some fresh paint and a few cosmetic updates, it offers a fantastic opportunity to add your personal style and build instant equity. With a generous driveway, functional layout, and nearly an acre of land, this property is full of potential and ready to become your next home. NO HOA
Property Features
Property Type: Residential - Single Family
Basement: Crawl Space
Cooling: Central Air, Electric
Fireplaces: 1
Heating: Central, Forced Air, Natural Gas
Home Style: Brick Front, Brick/Frame, Traditional
Lot Size: 0.88 Acres
Stories: 1.0
Taxes: $2,232
Year Built: 1993
Feature Descriptions
Additional Rooms: Great Room, Laundry
Amenities: Street Lights
Appliances: Dishwasher, Dryer, Microwave, Range, Refrigerator
Days on Site: 3
Exterior: Wood Siding
Exterior: Garden
Fencing: Back Yard, Privacy, Wood
Flooring: Carpet, Hardwood, Tile
Interior: Double Vanity, High Ceilings, Master On Main Level, Separate Shower, Soaking Tub, Split Bedroom Plan, Tile Bath, Vaulted Ceiling(s), Walk-In Closet(s)
Kitchen: Breakfast Area, Kitchen Island, Pantry, Solid Surface Counters
Parking Notes: Garage, Attached, Kitchen Level, Garage Door Opener, Side/Rear Entrance
Sewer: Septic Tank
Utilities: None
Water: Private
Local Schools
High School: Clarke Central
Middle School: Burney Harris Lyons
Elementary School: Cleveland Road
Listed By / Shown By
Listed By
Agency Name: Refined Real Estate
Agency Phone: 678-400-4969
Shown By
Agent Name: Leigh Ann Woods
Agent Phone: (404) 569-9386
Agency Title: Josey Young & Brady Realty, LLC

Estimate Your Payment
Estimated Payment
$ 1,029.27 per month $745.56 Principal & Interest $186.00 Property Tax $97.71 Homeowner's InsuranceChange Payment Information

Privacy Policy / DMCA Notice / ADA Accessibility


This site is hosted, designed and copyright
© 1994 - 2026 by
Delta Media Group, Inc. -- Patent Pending --
115 S Arcadia Drive | MLS# 10805278
This single family home located at 115 S Arcadia Drive, Bogart, GA 30622 is currently listed for sale with an asking price of $335,000. This property was built in 1993 and has 3 bedrooms and 2 full baths with 1658 sq. ft. S Arcadia Drive is located in the Crestmont Farms subdivision. Search Crestmont Farms real estate on lwoods.jybrealty.com today.