LeighAnn Woods

BEDS6
BATHS5 full
SQUARE FEET4,260
MLS#10812189
STATUSActive
PROPERTY TYPEResidential - Single Family
SUBDIVISIONJennifer Oaks
Property Description
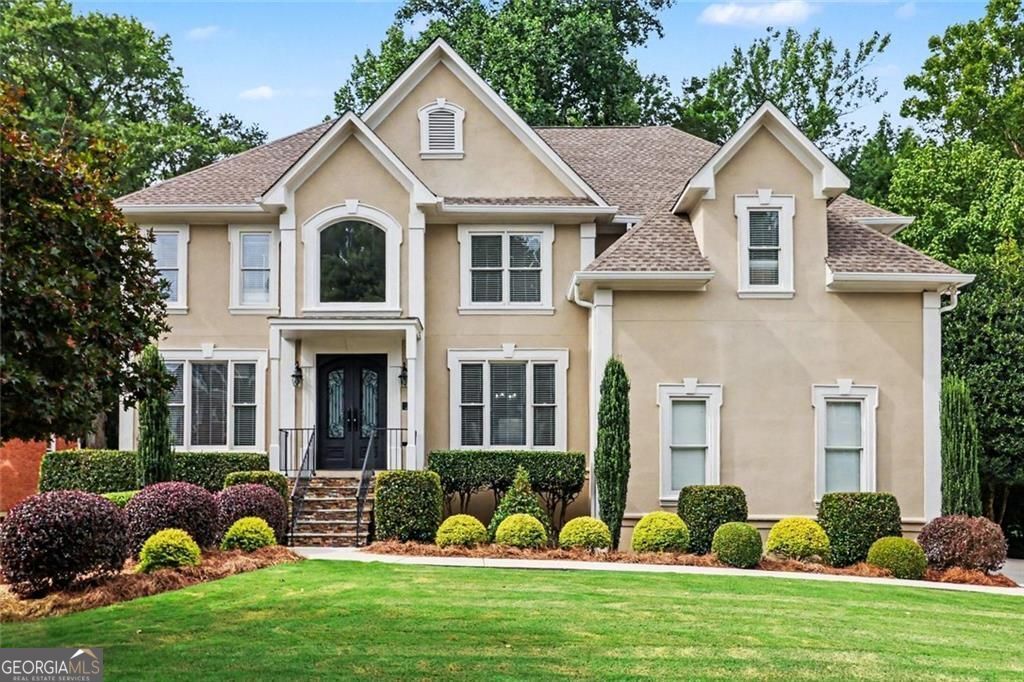
Coming Soon! Listing will go live July 29. Amazing opportunity in gated Jennifer Oaks! Centrally located with 1.5 miles to Downtown Alpharetta and Downtown Crabapple. Hardcoat stucco home is in excellent condition and has been impeccably maintained and updated. The main level includes a bedroom and full bathroom with walk in shower. Hardwood floors throughout. Office/Living room has doors for privacy. Chef's kitchen with granite and updated stainless steel appliances. Including built in side by side refrigerator. Cozy one story family room with fireplace. The second level features four large bedrooms including a huge primary suite with sitting room and fireplace. Primary bathroom has been renovated with large walk in shower and jacuzzi master bath. The additional bedrooms share a jack and jill bathroom. With one having an ensuite bathroom for privacy. The terrace level has a gym/flex room, bedroom, bathroom, family room, and work shop. The back yard is a dream. Large, level and plenty of room to play. Overlooking the expansive backyard is a screened in porch. The community of Jennifer Oaks is highly sought after for it's amazing amenities, private, gated streets and easy access to Milton and Alpharetta. Award wining Milton High School District.
Property Features
Property Type: Residential - Single Family
Basement: Full, Daylight, Exterior Entry, Finished, Interior Entry
Basement: Yes
Cooling: Central Air
Fireplaces: 2
Garage: 2 car attached
Heating: Forced Air
Home Style: Traditional
Lot Size: 0.34 Acres
Roof Type: Composition
Stories: 2.0
Taxes: $4,714
Year Built: 1996
Feature Descriptions
Additional Rooms: Family Room
Amenities: Gated, Playground, Pool, Sidewalks, Street Lights, Tennis Court(s)
Appliances: Dishwasher, Disposal, Double Oven, Microwave, Refrigerator
Days on Site: 35
Dining Room: Seats 12+, Separate Room
Exterior: Stucco
Fireplace Type: Factory Built, Family Room, Gas Log, Master Bedroom
Flooring: Hardwood
Interior: Walk-In Closet(s)
Kitchen: Kitchen Island, Breakfast Room, Pantry, Walk-in Pantry
Parking Notes: Garage, Storage, Attached
Security Features: Smoke Detector(s)
Sewer: Public Sewer
Swimming Pool: Yes
Topography: Level
Utilities: Cable Available, Electricity Available, Natural Gas Available, Phone Available, Sewer Available, Underground Utilities, Water Available
Water: Public
Window Features: Double Pane Windows
Local Schools
High School: Milton
Middle School: Northwestern
Elementary School: Alpharetta
Listed By / Shown By
Listed By
Agency Name: BHGRE Metro Brokers
Agency Phone: 404-843-2500
Shown By
Agent Name: Leigh Ann Woods
Agent Phone: (404) 569-9386
Agency Title: Josey Young & Brady Realty, LLC

Estimate Your Payment
Estimated Payment
$ 3,161.79 per month $2,448.12 Principal & Interest $392.83 Property Tax $320.83 Homeowner's InsuranceChange Payment Information

Privacy Policy / DMCA Notice / ADA Accessibility


This site is hosted, designed and copyright
© 1994 - 2026 by
Delta Media Group, Inc. -- Patent Pending --
1135 Jennifer Oaks Drive | MLS# 10812189
This single family home located at 1135 Jennifer Oaks Drive, Alpharetta, GA 30004 is currently listed for sale with an asking price of $1,100,000. This property was built in 1996 and has 6 bedrooms and 5 full baths with 4260 sq. ft. Jennifer Oaks Drive is located in the Jennifer Oaks subdivision. Search Jennifer Oaks real estate on lwoods.jybrealty.com today.