LeighAnn Woods

BEDS4
BATHS2 full
SQUARE FEET2,335
MLS#10803581
STATUSNew
PROPERTY TYPEResidential - Single Family
SUBDIVISIONThe Orchard
Property Description
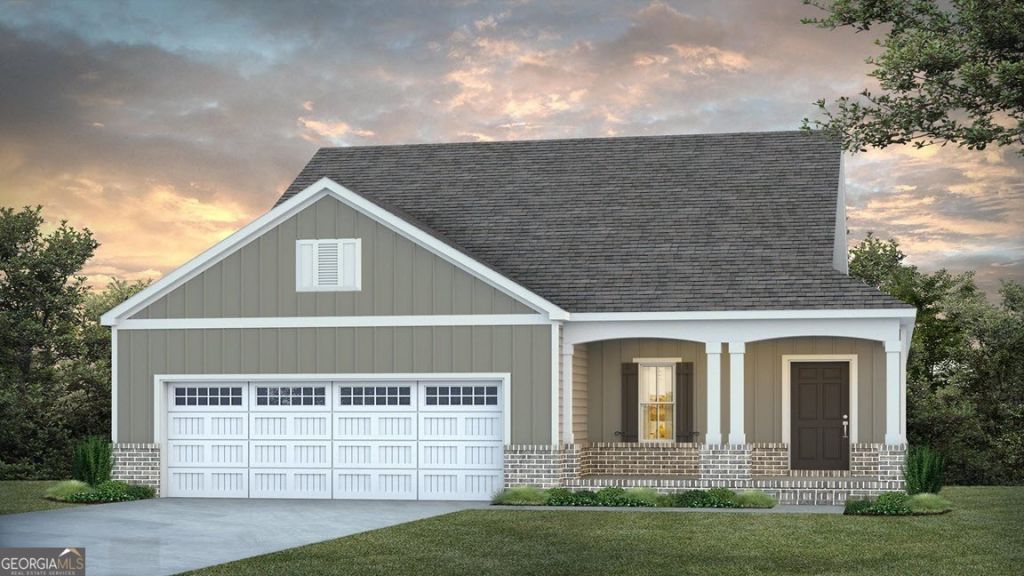
HAVE YOUR CAKE AND EAT IT TOO! The Brunswick has an open and airy interior combined with a compact exterior footprint. This home has 4 bedrooms, 2 bathrooms, and a floor plan with great room open to the breakfast room and kitchen. Upon entering the Brunswick, you are greeted by a magnificent foyer, as well as the breakfast room and kitchen. The vaulted great room is ideal for locations with beautiful views to look out to. The kitchen features a generously sized sink island with seating, as well as a walk-in pantry. The master suite has a walk-in closet, and a master bathroom with dual vanities, a walk-in tile shower, and a dedicated toilet closet. The interior of this home is completed by three more bedrooms, all of which are generously sized, a shared hall bath, a laundry room, and a 2-car garage. The covered back porch is the perfect place to relax on evenings after a long day. Please contact us today for more information.
Property Features
Property Type: Residential - Single Family
Basement: None
Cooling: Ceiling Fan(s), Central Air
Fireplaces: 1
Heating: Central, Forced Air
Home Style: Traditional
Lot Size: 1.00 Acres
Roof Type: Composition
Stories: 1.0
Taxes: $0
Year Built: 2026
Feature Descriptions
Additional Rooms: Laundry
Appliances: Dishwasher, Disposal, Microwave, Range
Days on Site: 7
Interior: Double Vanity, Walk-In Closet(s)
Parking Notes: Garage, Attached
Sewer: Septic Tank
Topography: Cul-De-Sac, Level
Utilities: Cable Available, Electricity Available, High Speed Internet, Natural Gas Available, Sewer Available, Underground Utilities, Water Available
Water: Public
Local Schools
High School: Harris
Middle School: Harris
Elementary School: Park
Listed By / Shown By
Listed By
Agency Name: Coldwell Banker Kennon & Parker
Agency Phone: 706-256-1000
Shown By
Agent Name: Leigh Ann Woods
Agent Phone: (404) 569-9386
Agency Title: Josey Young & Brady Realty, LLC

Estimate Your Payment
Estimated Payment
$ 1,119.12 per month $989.45 Principal & Interest $0.00 Property Tax (data not provided by mls) $129.67 Homeowner's InsuranceChange Payment Information

Privacy Policy / DMCA Notice / ADA Accessibility


This site is hosted, designed and copyright
© 1994 - 2026 by
Delta Media Group, Inc. -- Patent Pending --
108 Chinaberry Street | MLS# 10803581
This single family home located at 108 Chinaberry Street, Pine Mountain, GA 31822 is currently listed for sale with an asking price of $444,584. This property was built in 2026 and has 4 bedrooms and 2 full baths with 2335 sq. ft. Chinaberry Street is located in the The Orchard subdivision. Search The Orchard real estate on lwoods.jybrealty.com today.