LeighAnn Woods

BEDS2
BATHS2 full 1 partial
MLS#10804622
STATUSNew
PROPERTY TYPEResidential - Single Family
SUBDIVISIONMitchell Ward
Property Description
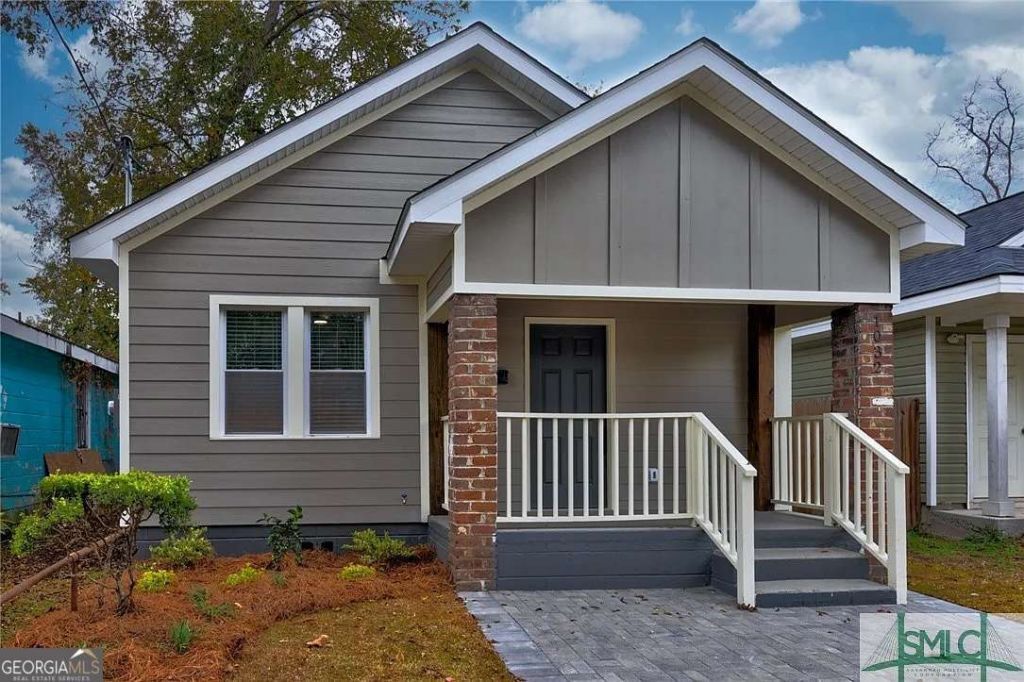
Short sale opportunity! Updates include new wiring, plumbing, roof, foundation work, HVAC, water heater, flooring, windows and doors, drywall, trim, fixtures, kitchen, bathrooms, laundry room, and stainless steel appliances. All appliances are brand new and under warranty. The home features an open floor plan with high ceilings, recessed lighting, soft-close wood cabinetry, quartz countertops, brushed bronze hardware, stainless steel appliances, and a breakfast bar. Additional features include built-in closet shelving, an elegant powder room, spacious rear deck, fenced backyard with built-in fire pit, and a front porch with tongue-and-groove wood ceilings and brick columns. Located approximately 5 minutes from Downtown Savannah and Enmarket Arena, 10 minutes from Starland, and 20 minutes from Savannah/Hilton Head International Airport.
Property Features
Property Type: Residential - Single Family
Basement: None
Cooling: Central Air
Garage: 2
Heating: Central
Home Style: Craftsman
Lot Size: 0.06 Acres
Roof Type: Composition
Stories: 1.0
Taxes: $3,881
Year Built: 1958
Feature Descriptions
Additional Rooms: Laundry, Other
Appliances: Microwave, Refrigerator
Days on Site: 4
Exterior: Concrete
Fencing: Back Yard
Flooring: Hardwood
Foundation: Block
Parking Notes: Parking Pad
Security Features: Carbon Monoxide Detector(s), Smoke Detector(s)
Sewer: Public Sewer
Water: Public
Window Features: Double Pane Windows
Local Schools
High School: Groves
Middle School: Mercer
Elementary School: Brock
Listed By / Shown By
Listed By
Agency Name: Realty of America
Agency Phone: 404-383-2259
Shown By
Agent Name: Leigh Ann Woods
Agent Phone: (404) 569-9386
Agency Title: Josey Young & Brady Realty, LLC

Estimate Your Payment
Estimated Payment
$ 826.86 per month $445.11 Principal & Interest $323.42 Property Tax $58.33 Homeowner's InsuranceChange Payment Information

Privacy Policy / DMCA Notice / ADA Accessibility


This site is hosted, designed and copyright
© 1994 - 2026 by
Delta Media Group, Inc. -- Patent Pending --
1032 Demmond Street | MLS# 10804622
This single family home located at 1032 Demmond Street, Savannah, GA 31415 is currently listed for sale with an asking price of $200,000. This property was built in 1958 and has 2 bedrooms and 2 full and 1 partial baths. Demmond Street is located in the Mitchell Ward subdivision. Search Mitchell Ward real estate on lwoods.jybrealty.com today.