LeighAnn Woods

BEDS4
BATHS2 full 1 partial
SQUARE FEET2,875
MLS#10838335
STATUSNew
PROPERTY TYPEResidential - Single Family
SUBDIVISIONHuntington Place
Property Description
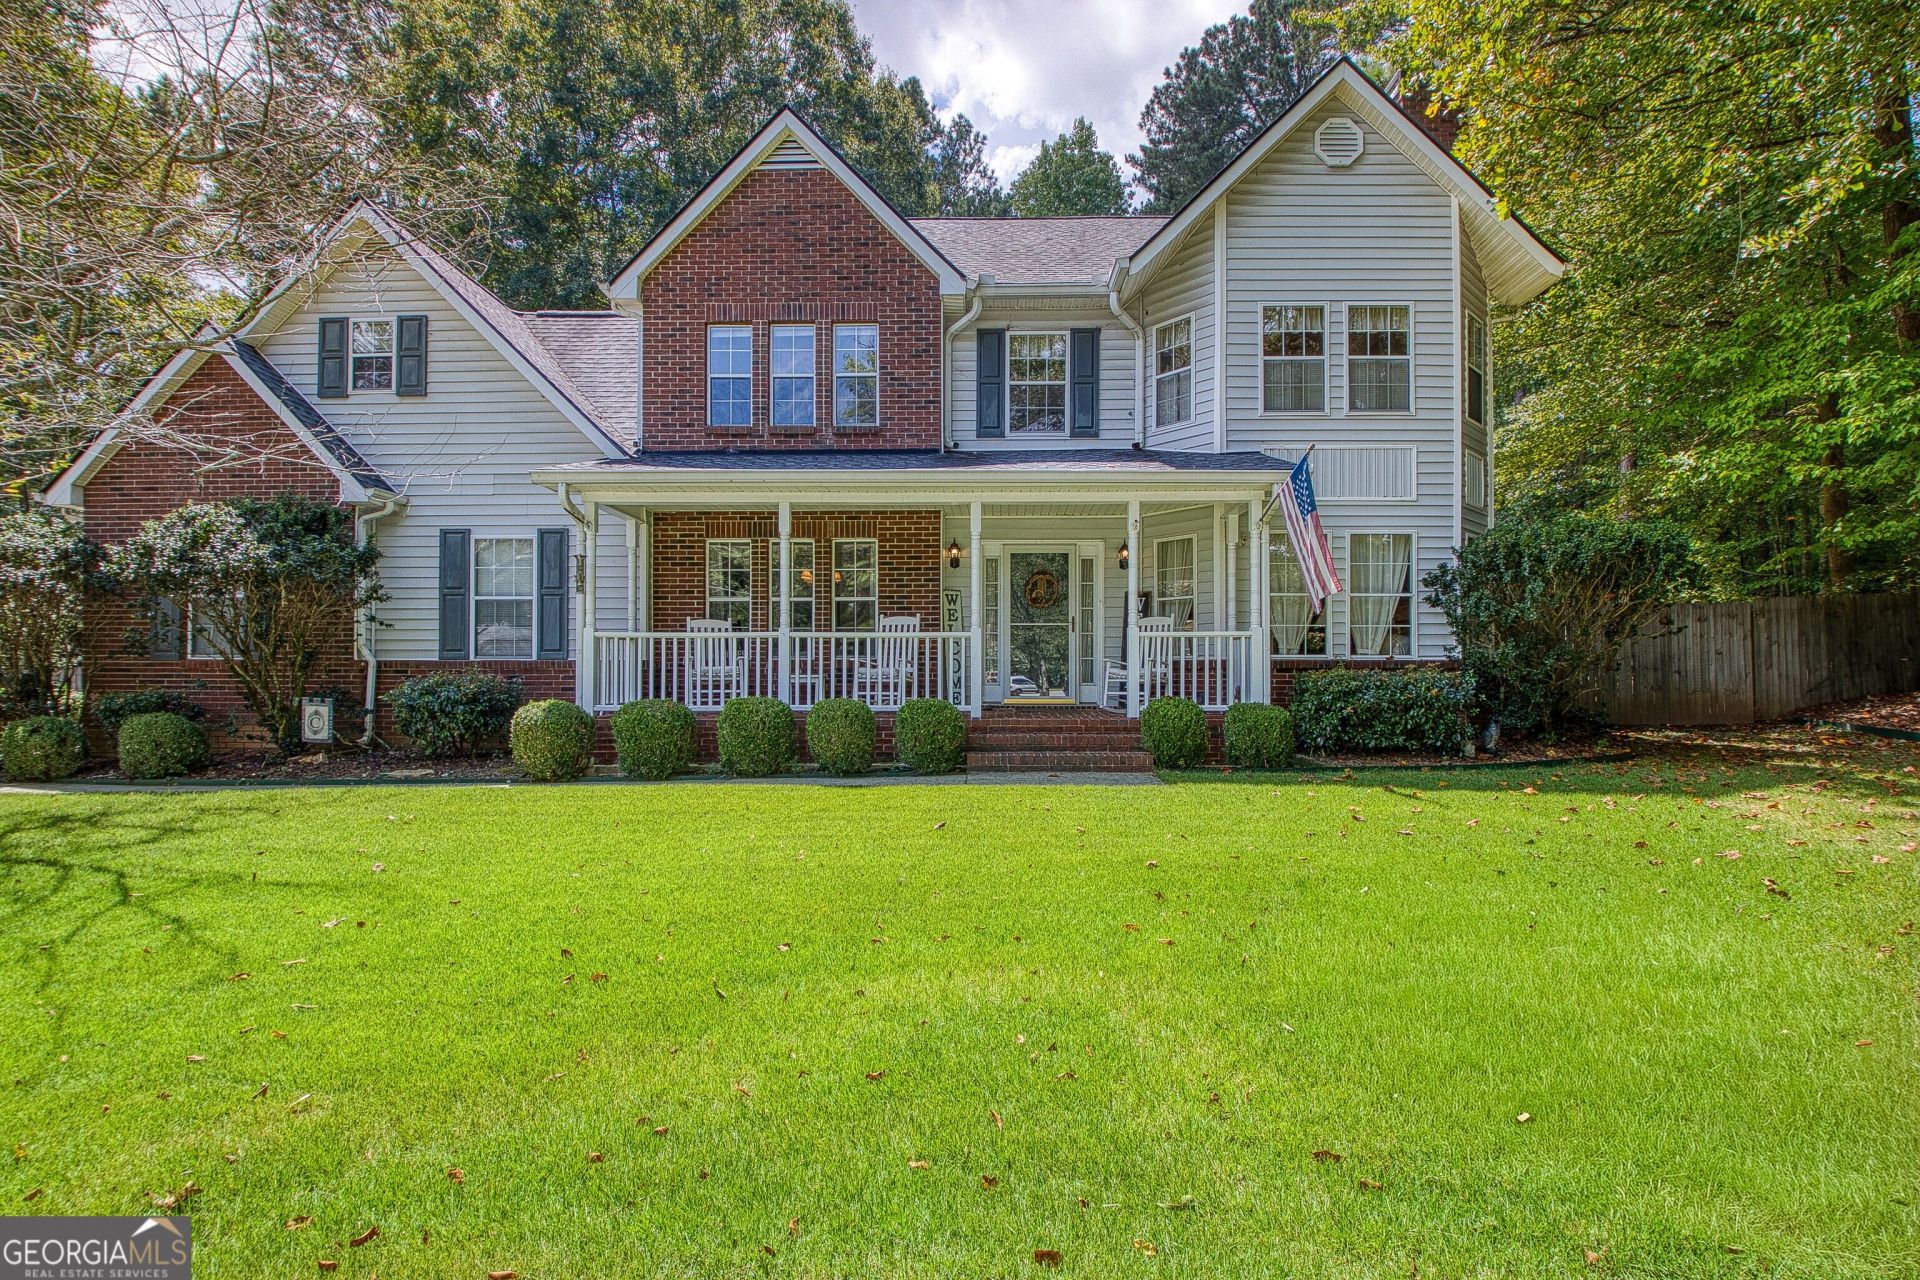
SPACE, STYLE & AN INCREDIBLE BACKYARD! Tucked away on a quiet cul-de-sac in a welcoming neighborhood, this spacious 4-BEDROOM 2.5-BATH home has the room and flexibility you've been looking for! Step inside to a bright, sun-filled UPDATED KITCHEN that feels fresh and inviting and opens to multiple gathering areas perfect for everyday living and entertaining. With an impressive THREE SEPERATE LIVING SPACES, there's room for everyone-create a family room, media room, home office, playroom, game room, or whatever fits your lifestyle. The BEAYTIFUL SUNROOM OFF THE KITCHEN is the perfect place to enjoy your morning coffee or unwind at the end of the day. Upstairs, you'll find all four bedrooms, keeping the sleeping areas private and separate from the main entertaining spaces. WIDE OPEN FENCED BACKYARD! Huge, open and full of possibilities, there's plenty of room for outdoor entertaining, kids and pets to play, a garden-and even that future dream swimming pool you've always wanted and still have plenty of yard to play! If you've been searching for a home with lots of space inside, an oversized backyard, an updated kitchen, and a quiet cul-de-sac location, this one checks all the boxes. Come see the possibilities and make it yours!
Property Features
Property Type: Residential - Single Family
Basement: None
Cooling: Central Air
Fireplaces: 1
Heating: Central
Home Style: Traditional
Lot Size: 0.66 Acres
Roof Type: Composition
Stories: 2.0
Taxes: $7,113
Year Built: 1989
Feature Descriptions
Additional Rooms: Bonus Room, Den, Family Room, Laundry, Office, Sun Room
Appliances: Dishwasher, Disposal, Gas Water Heater, Microwave, Range, Refrigerator
Exterior: Brick, Vinyl Siding
Flooring: Carpet, Laminate, Tile
Interior: Double Vanity, Separate Shower, Tile Bath, Walk-In Closet(s)
Parking Notes: Garage, Storage, Attached, Kitchen Level, Garage Door Opener, Side/Rear Entrance
Sewer: Public Sewer
Topography: Cul-De-Sac, Level, Open Lot, Private
Utilities: Cable Available, Electricity Available, High Speed Internet, Natural Gas Available, Sewer Connected, Water Available
Water: Public
Local Schools
High School: Starrs Mill
Middle School: Rising Starr
Elementary School: Braelinn
Listed By / Shown By
Listed By
Agency Name: Keller Williams Realty Atl. Partners
Agency Phone: 770-632-1112
Shown By
Agent Name: Leigh Ann Woods
Agent Phone: (404) 569-9386
Agency Title: Josey Young & Brady Realty, LLC

Estimate Your Payment
Estimated Payment
$ 2,178.61 per month $1,402.11 Principal & Interest $592.75 Property Tax $183.75 Homeowner's InsuranceChange Payment Information

Privacy Policy / DMCA Notice / ADA Accessibility


This site is hosted, designed and copyright
© 1994 - 2026 by
Delta Media Group, Inc. -- Patent Pending --
1012 Sterling Pt | MLS# 10838335
This single family home located at 1012 Sterling Pt, Peachtree City, GA 30269 is currently listed for sale with an asking price of $630,000. This property was built in 1989 and has 4 bedrooms and 2 full and 1 partial baths with 2875 sq. ft. Sterling Pt is located in the Huntington Place subdivision. Search Huntington Place real estate on lwoods.jybrealty.com today.