LeighAnn Woods

BEDS5
BATHS3 full
SQUARE FEET2,900
MLS#10807896
STATUSNew
PROPERTY TYPEResidential - Single Family
SUBDIVISIONCherry Glen
Property Description
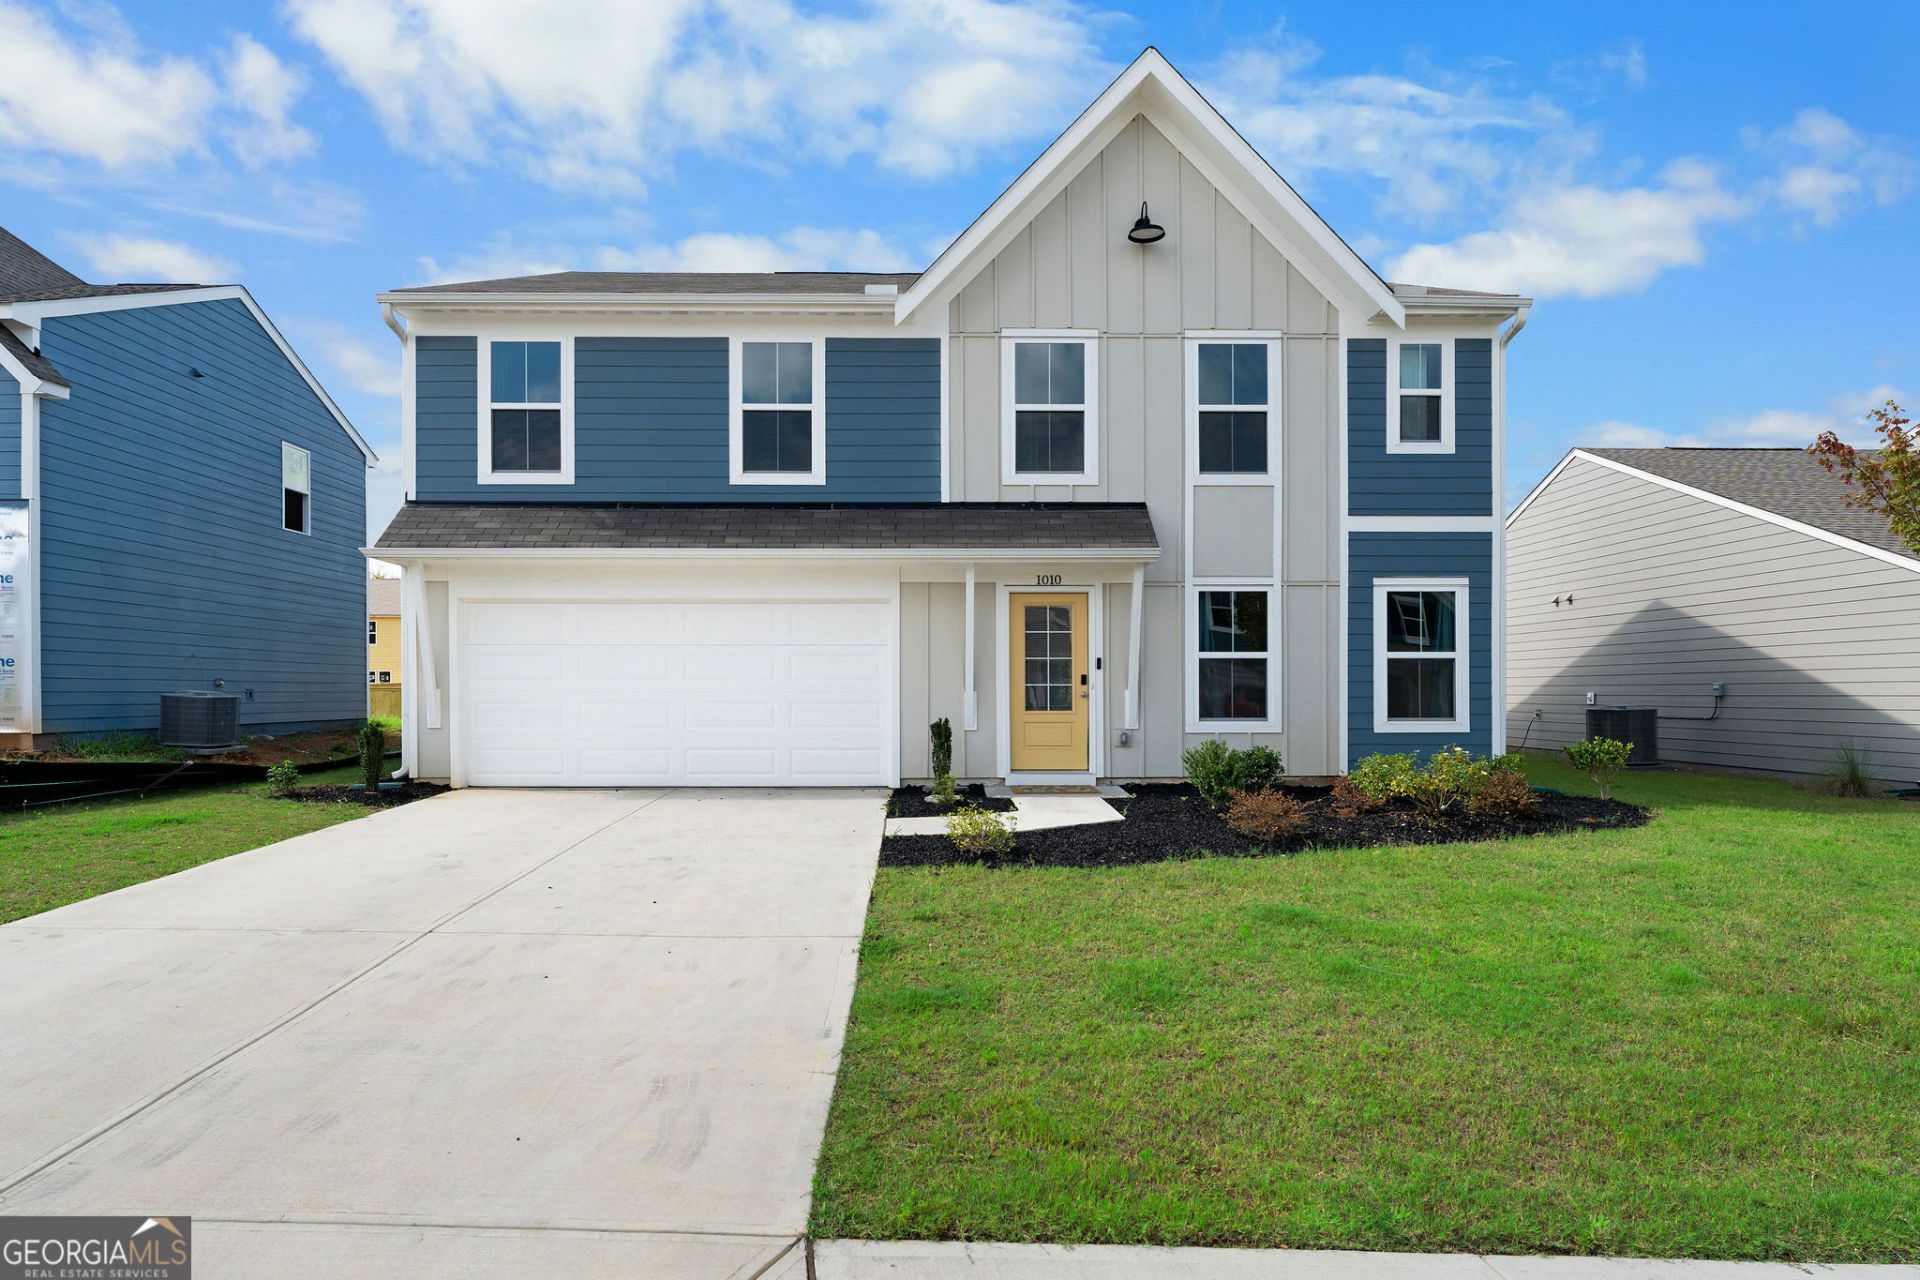
Welcome to 1010 Blossom Ln in the Cherry Glen neighborhood. As you approach the home you will notice the well-maintained landscaping. Upon entering the home you will be greeted by a large living area and kitchen, centered by a large kitchen island. Within the kitchen there is plenty of countertop space, cabinets and a nice sized pantry. On the Main level there is also a bedroom with a full bathroom and an extra space that can be used as a dining room or an office with built-in shelving. Upstairs you will find the primary suite with a bathroom and large walk in closet. There are 3 additional bedrooms, all with oversized closets, another full bathroom, and an extra flex space perfect for a second living room. The backyard offers plenty of space to perfect for hosting guests or family time. All of this within a mile from the growing downtown scene of Euharlee or just a few minutes from all that Cartersville has to offer.
Property Features
Property Type: Residential - Single Family
Basement: None
Cooling: Central Air, Electric
Heating: Central, Electric
Home Style: Contemporary
Lot Size: 0.19 Acres
Stories: 2.0
Taxes: $3,985
Year Built: 2025
Feature Descriptions
Additional Rooms: Bonus Room, Family Room, Game Room, Laundry
Appliances: Dishwasher, Disposal, Electric Water Heater, Microwave, Range, Refrigerator
Exterior: Vinyl Siding
Flooring: Carpet, Vinyl
Foundation: Slab
Interior: Bookcases, Double Vanity, In-Law Floorplan, Walk-In Closet(s)
Kitchen: Kitchen Island, Pantry
Parking Notes: Garage, Attached, Garage Door Opener
Sewer: Public Sewer
Topography: Level
Utilities: Electricity Available, Sewer Connected, Water Available
Water: Public
Local Schools
High School: Woodland
Middle School: Woodland
Elementary School: Euharlee
Listed By / Shown By
Listed By
Agency Name: Ocoee Realty
Agency Phone: 423-592-2222
Shown By
Agent Name: Leigh Ann Woods
Agent Phone: (404) 569-9386
Agency Title: Josey Young & Brady Realty, LLC

Estimate Your Payment
Estimated Payment
$ 1,313.55 per month $867.75 Principal & Interest $332.08 Property Tax $113.72 Homeowner's InsuranceChange Payment Information

Privacy Policy / DMCA Notice / ADA Accessibility


This site is hosted, designed and copyright
© 1994 - 2026 by
Delta Media Group, Inc. -- Patent Pending --
1010 Blossom Lane | MLS# 10807896
This single family home located at 1010 Blossom Lane, Euharlee, GA 30145 is currently listed for sale with an asking price of $389,900. This property was built in 2025 and has 5 bedrooms and 3 full baths with 2900 sq. ft. Blossom Lane is located in the Cherry Glen subdivision. Search Cherry Glen real estate on lwoods.jybrealty.com today.