LeighAnn Woods

BEDS6
BATHS5 full
SQUARE FEET5,784
MLS#10794177
STATUSUnder Contract
PROPERTY TYPEResidential - Single Family
SUBDIVISIONCROOKED CREEK
Property Description
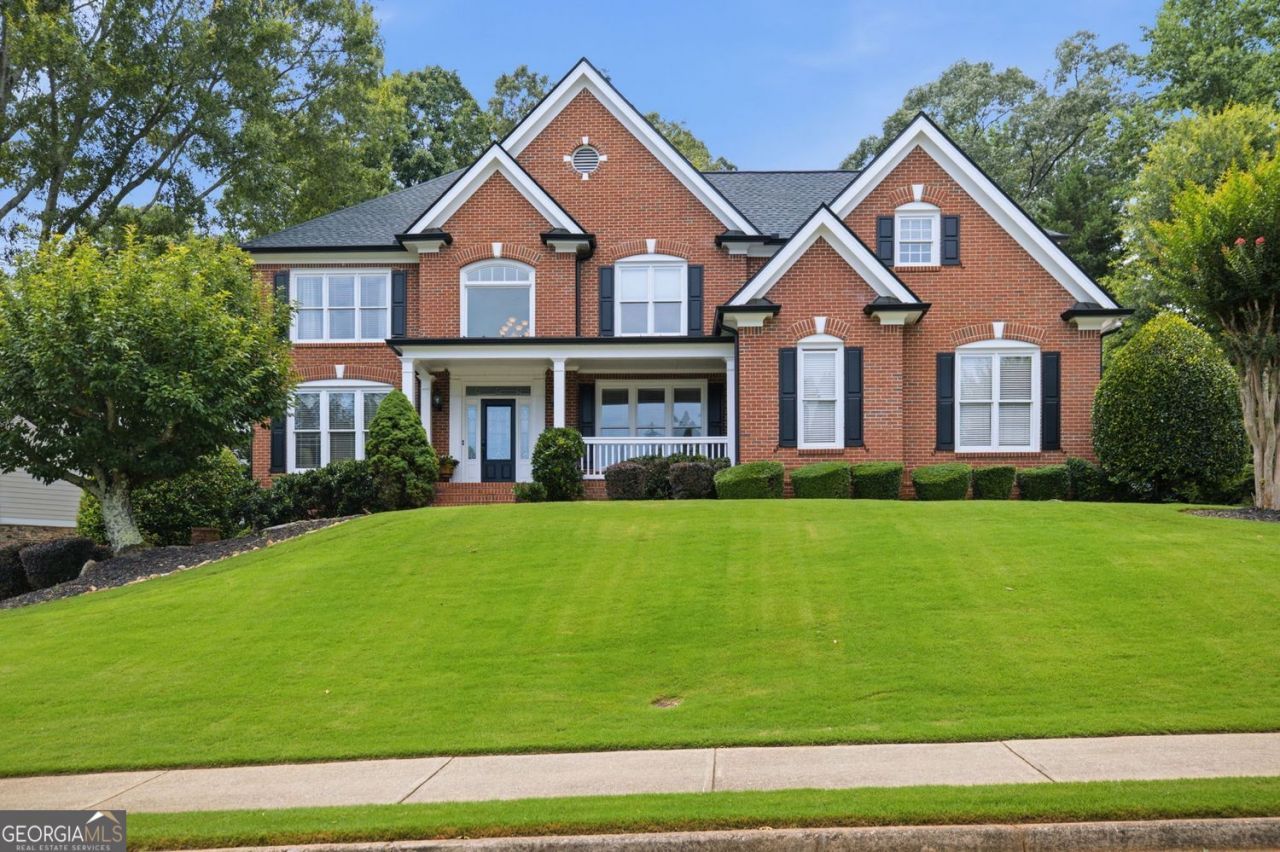
Exceptional 6-bedroom, 5-bathroom three-sided brick home in the prestigious Crooked Creek gated community. Filled with natural light, this beautifully updated home features an open floor plan, a stunning remodeled kitchen with a large center island, and a dramatic vaulted family room perfect for everyday living and entertaining. The main level offers elegant formal living and dining rooms, plus a guest bedroom and full bath that is ideal for visitors or a private home office. Upstairs, the spacious primary suite features a sitting area with fireplace, two walk-in closets, and a beautifully remodeled bath. Updated bathrooms throughout the home add modern style and comfort. The finished terrace level includes an additional bedroom, full bath, a large recreation area with bar area, and abundant storage. Major updates include a roof that is only three years old, providing added value and peace of mind. Enjoy outdoor living on the screened porch overlooking your private backyard with a heated saltwater pool, creating the perfect setting for relaxing or entertaining year-round.
Property Features
Property Type: Residential - Single Family
Basement: Bath/Stubbed, Daylight, Exterior Entry, Finished, Full
Basement: Yes
Cooling: Attic Fan, Ceiling Fan(s), Central Air, Zoned
Fenced: Yes
Fireplaces: 2
Garage: 3 car attached
Heating: Forced Air, Natural Gas, Zoned
Home Style: Traditional
Lot Size: 0.53 Acres
Roof Type: Composition
Stories: 3.0
Taxes: $10,081
Year Built: 2000
Feature Descriptions
Additional Rooms: Family Room, Game Room, Media Room, Sun Room
Amenities: Clubhouse, Golf, Lake, Park, Playground, Pool, Sidewalks, Tennis Court(s)
Appliances: Dishwasher, Disposal, Double Oven, Gas Water Heater, Microwave
Days on Site: 21
Exterior: Concrete
Fencing: Fenced, Back Yard
Fireplace Type: Factory Built, Family Room, Gas Log, Master Bedroom
Flooring: Carpet, Hardwood
Interior: Double Vanity, Tray Ceiling(s), Walk-In Closet(s)
Kitchen: Kitchen Island, Pantry, Breakfast Room
Parking Notes: Garage, Attached
Pool Features: In Ground, Heated, Salt Water
Security Features: Smoke Detector(s)
Sewer: Public Sewer
Swimming Pool: Yes
Topography: Corner Lot, Private, Level
Utilities: None
Water: Public
Local Schools
High School: Cambridge
Middle School: Hopewell
Elementary School: Cogburn Woods
Listed By / Shown By
Listed By
Agency Name: Harry Norman Realtors
Agency Phone: 770-977-9500
Shown By
Agent Name: Leigh Ann Woods
Agent Phone: (404) 569-9386
Agency Title: Josey Young & Brady Realty, LLC

Estimate Your Payment
Estimated Payment
$ 4,301.28 per month $3,060.15 Principal & Interest $840.08 Property Tax $401.04 Homeowner's InsuranceChange Payment Information

Privacy Policy / DMCA Notice / ADA Accessibility


This site is hosted, designed and copyright
© 1994 - 2026 by
Delta Media Group, Inc. -- Patent Pending --
100 Legends Walk Circle | MLS# 10794177
This single family home located at 100 Legends Walk Circle, Milton, GA 30004 is currently listed for sale with an asking price of $1,375,000. This property was built in 2000 and has 6 bedrooms and 5 full baths with 5784 sq. ft. Legends Walk Circle is located in the CROOKED CREEK subdivision. Search CROOKED CREEK real estate on lwoods.jybrealty.com today.